
Nas 3

NAS 3 in Arjan offers studios to 3BR apartments with modern design, premium amenities, and 284 limited‑edition residences.

Starting From

  • AED603.7K

Property No

00000000

Ownership

Freehold

Contact Project Specialist

Bedrooms

Studios, 1 – 3BR

Type

Residential Building

Handover

Q2 2026

Area

431 - 1959

Down Payment

10%

Service Charge

Dh. 0

Overview

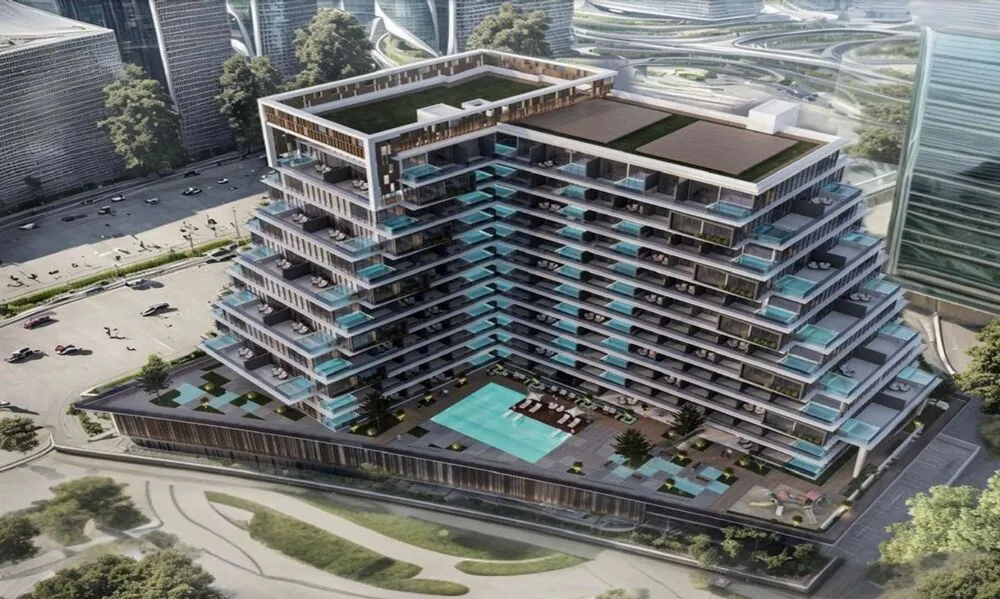
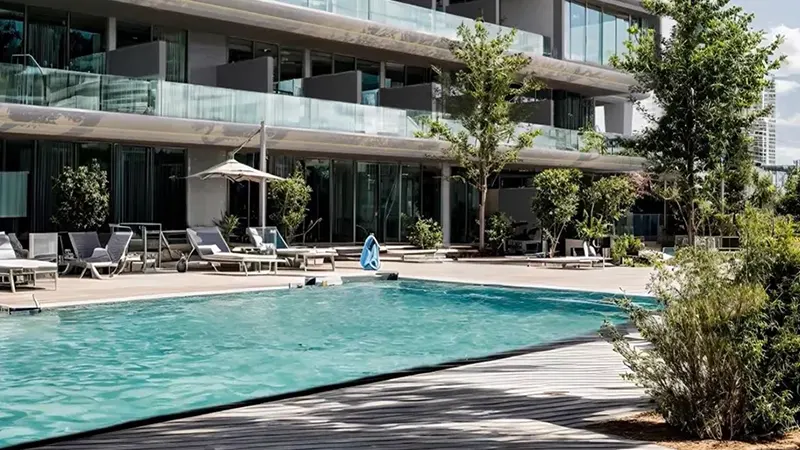
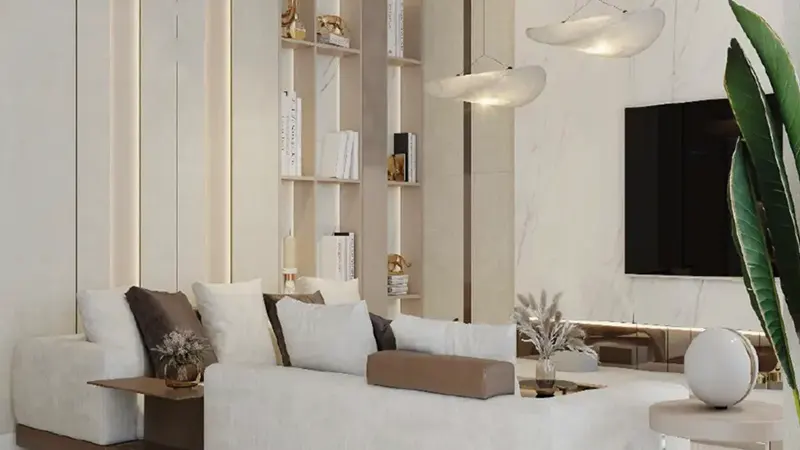
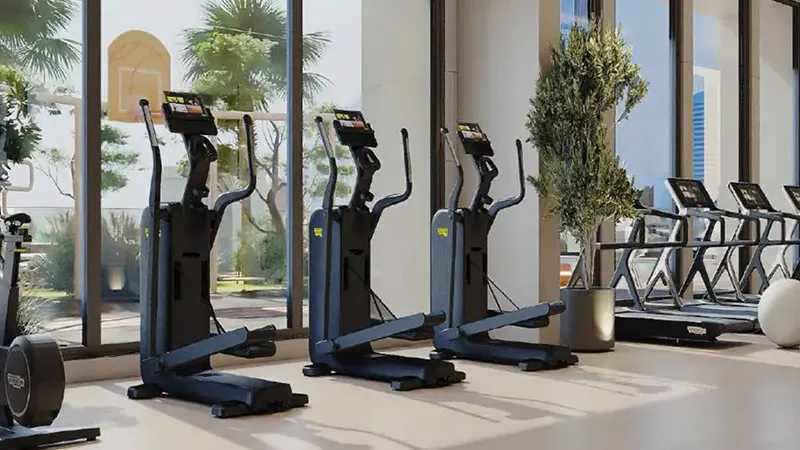
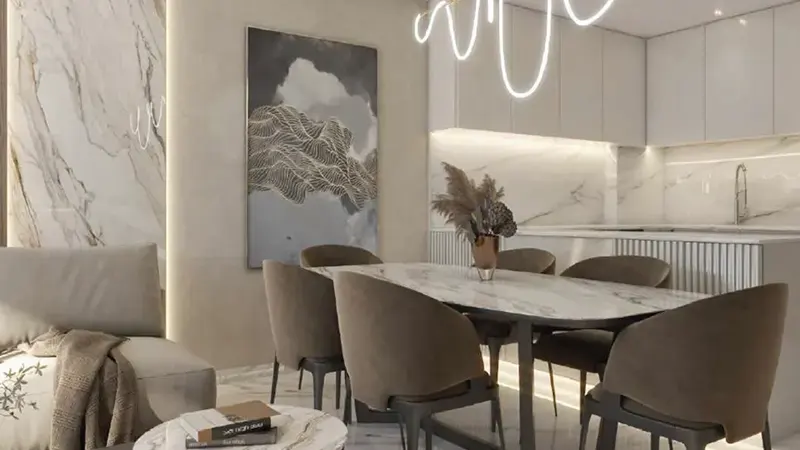
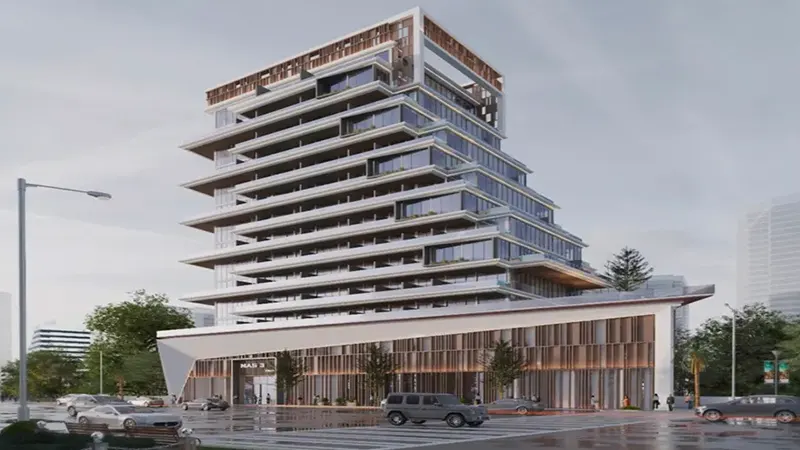
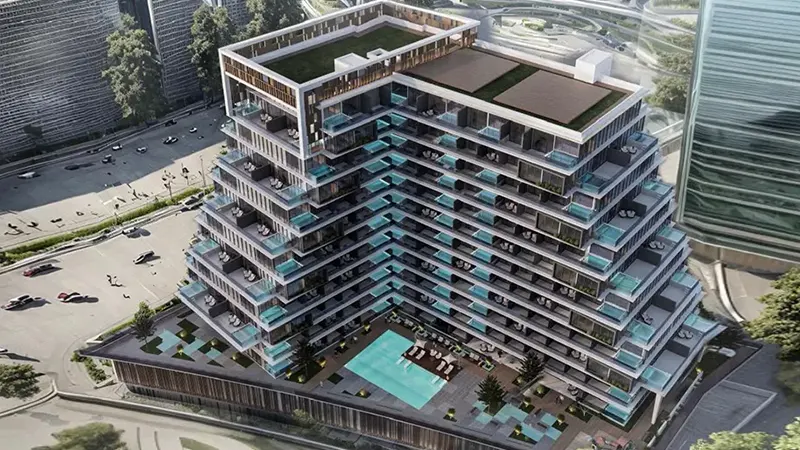
Discover contemporary sophistication at NAS 3, an innovative residential project by Rabdan Developments in the heart of Arjan. This G+2P+12‑storey architectural marvel features a luxurious selection of studios, 1‑, 2‑, and 3‑bedroom apartments, each designed with modern elegance and upscale comfort in mind. The development showcases 284 limited‑edition residences, thoughtfully crafted to maximize space, style, and functionality. With its sleek façade, refined interiors, and exclusive amenities — including a stunning pool — NAS 3 delivers a lifestyle that blends urban convenience with elevated living. Rising gracefully across 12 floors, it stands as a testament to meticulous design and premium craftsmanship, offering residents a truly exceptional place to call home.
Rabdan Developments

Neighborhood

Nestled in Arjan, NAS 3 enjoys a prime location that seamlessly blends urban convenience with tranquil surroundings.
This highly desirable address ensures excellent connectivity to key areas across Dubai, offering residents a peaceful
retreat while remaining close to the city’s most vibrant destinations.

This community offers close proximity to Dubai’s finest attractions including:

  • Dubai Autodrome
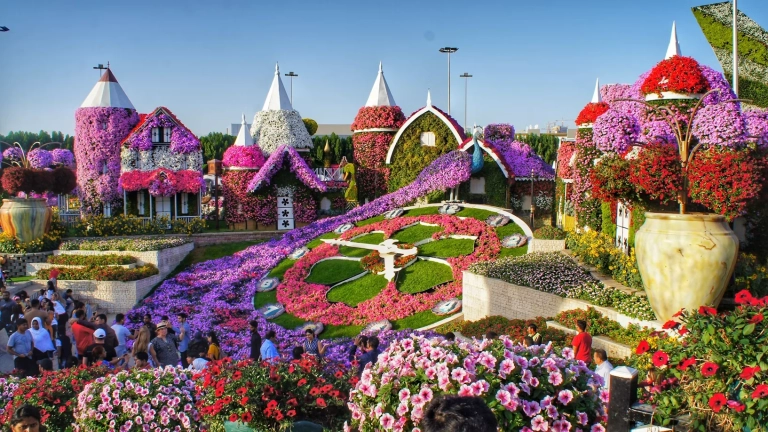
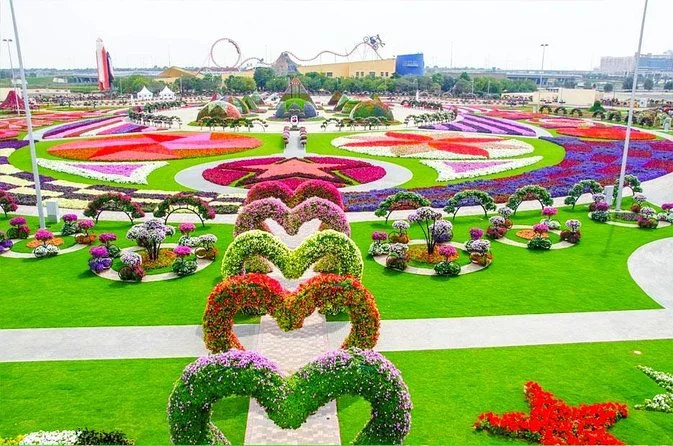
  • Dubai Miracle Garden
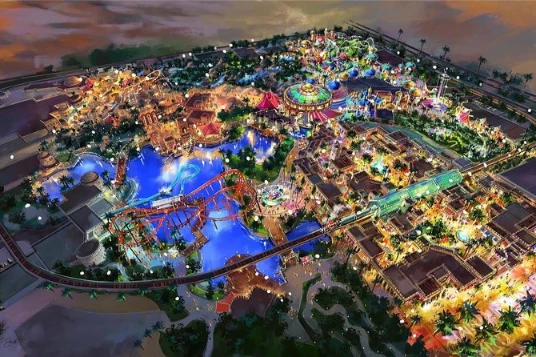
  • IMG World of Adventure
  • Mall of the Emirates
  • Dubai International Airport
  • Dubai Butterfly Garden

We welcome various payment methods.

Diverse payment options for your convenience.

Bank Transfer

Credit Card

Cheques

Payment Plan

  • Down payment 10%
  • During Construction 60%
  • Post-Handover 30%

Floor Plan

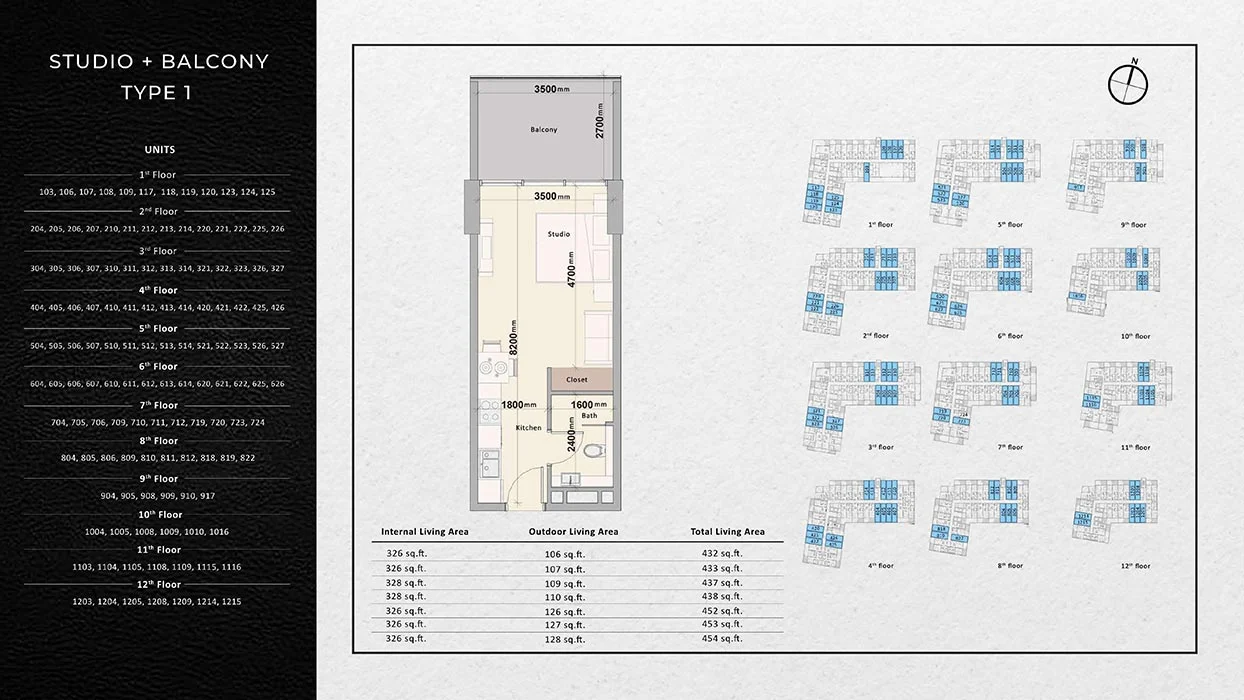
Studio

???? Studio ???? Kitchen ???? Closet ???? Bathroom ???? Balcony

Rooms:
1
Baths:
1
Size:
454 sq.ft.

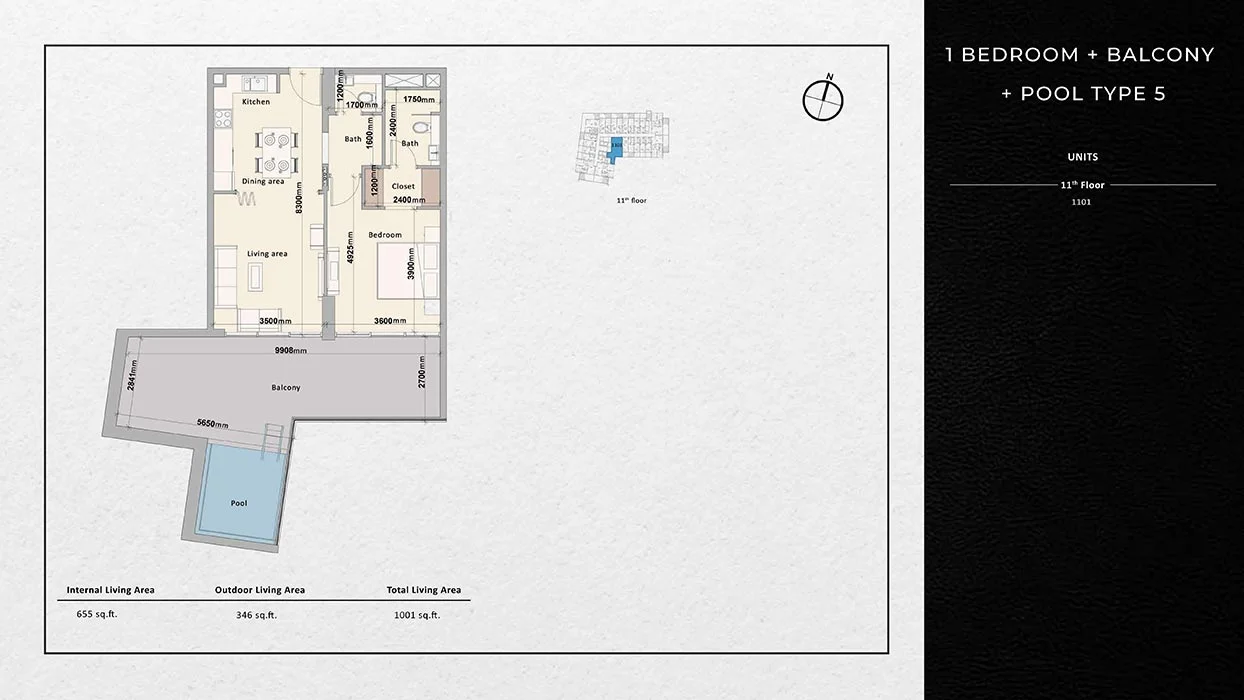
1 BR

???? Pool ???? Kitchen ???? Closet ???? Bathroom ???? Balcony ???? Bedroom ???? Dining Area ???? Living Area

Rooms:
1
Baths:
1
Size:
1001 sq.ft.

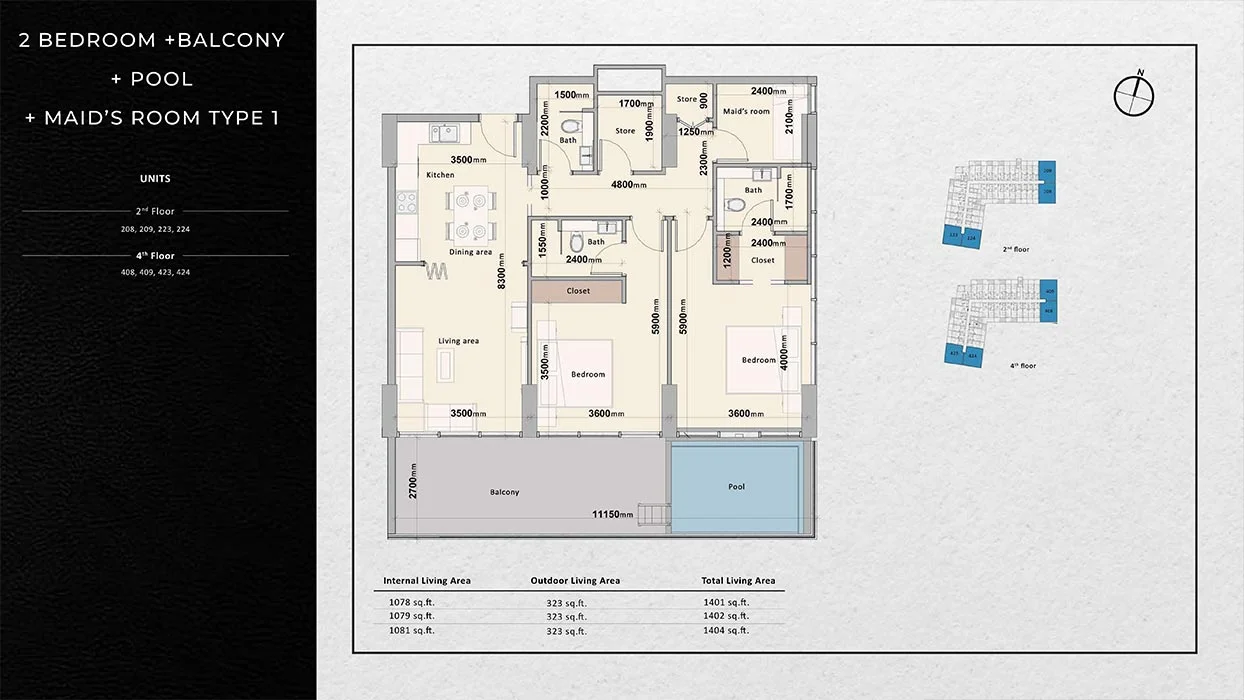
2 BR

???? Pool ???? Kitchen ???? Closet ???? Bathroom ???? Balcony ???? Bedroom ???? Dining Area ???? Living Area ???? Maids Room

Rooms:
2
Baths:
2
Size:
1404 sq.ft.

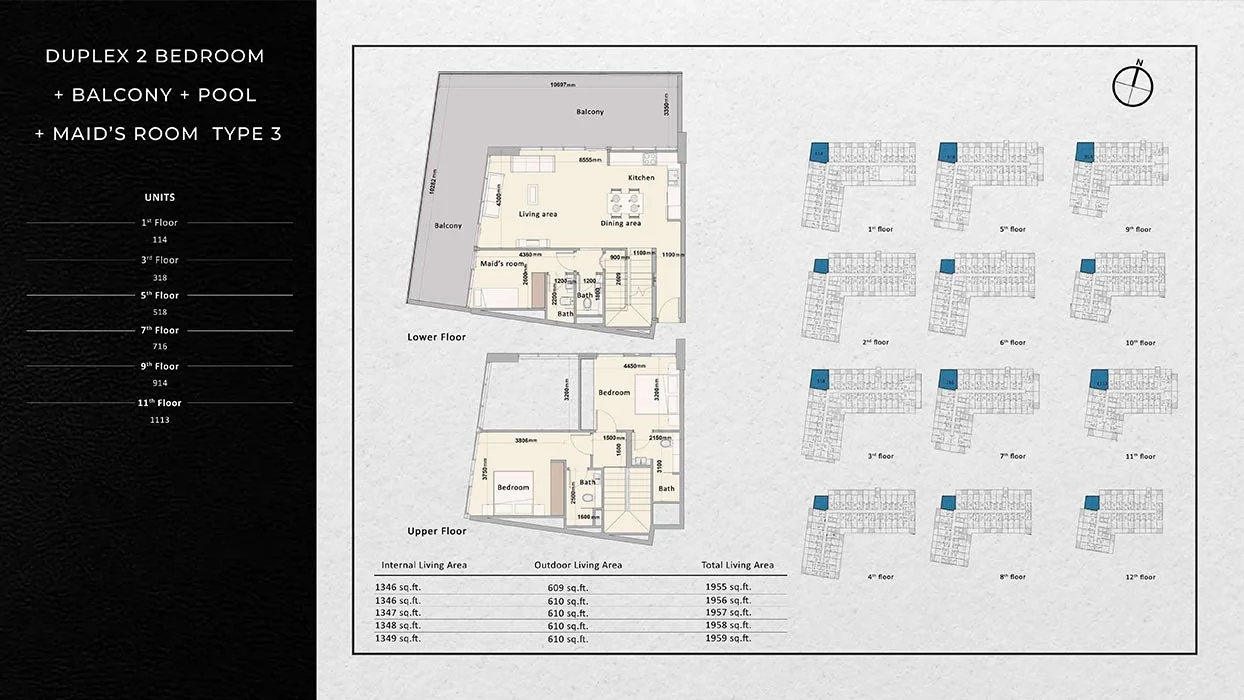
2 BR Duplex

???? Kitchen ???? Closet ???? Bathroom ???? Balcony ???? Bedroom ???? Dining Area ???? Living Area ???? Maids Room

Rooms:
2
Baths:
2
Size:
1959 sq.ft.

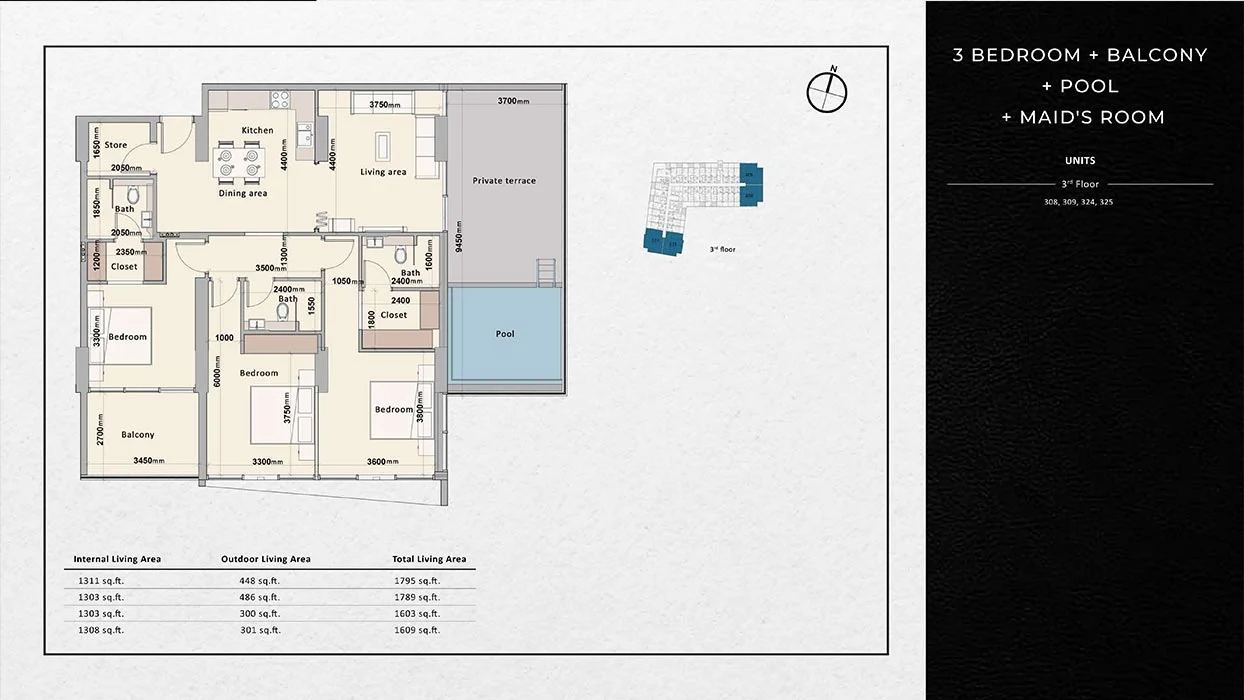
3 BR

???? Kitchen ???? Closet ???? Bathroom ???? Private Terrace ???? Bedroom ???? Dining Area ???? Living Area ???? Maids Room ???? Pool ???? Storage Room

Rooms:
3
Baths:
3
Size:
1609 sq.ft.

Location

Other Projects

Submit an Inquiry

Rabdan Developments