The Baltimore

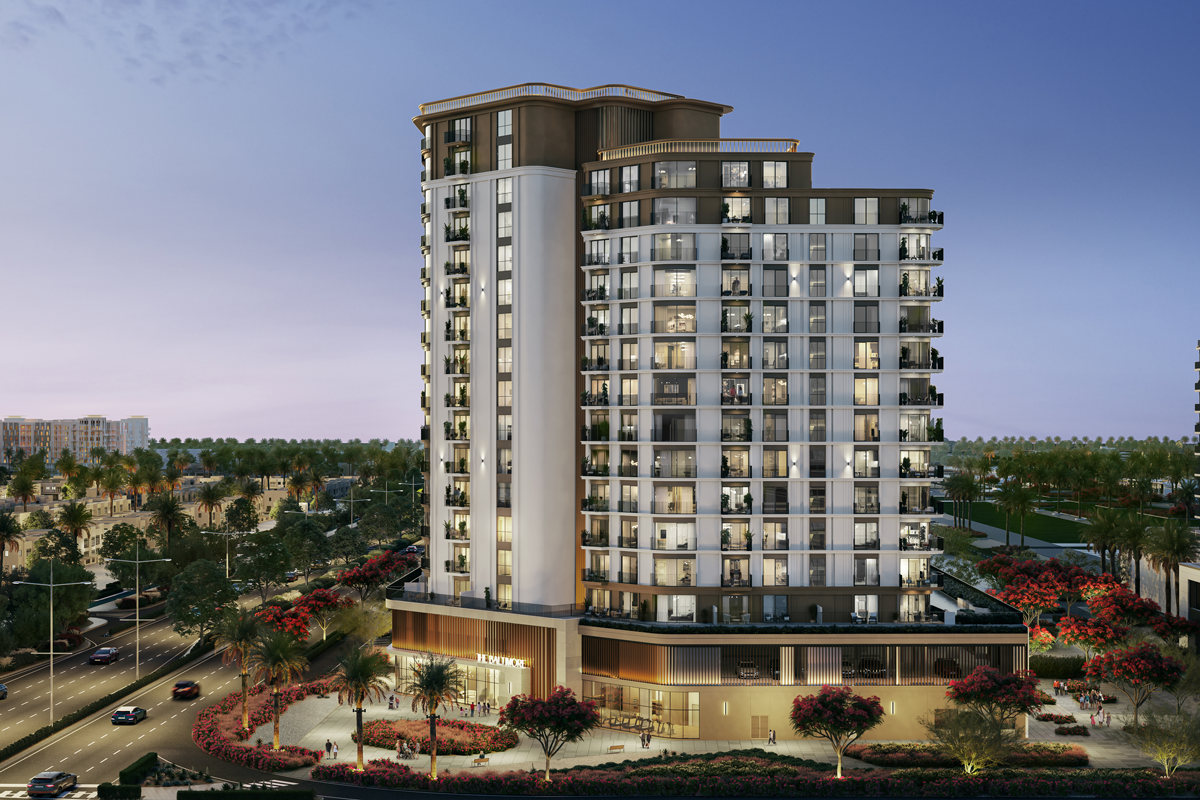
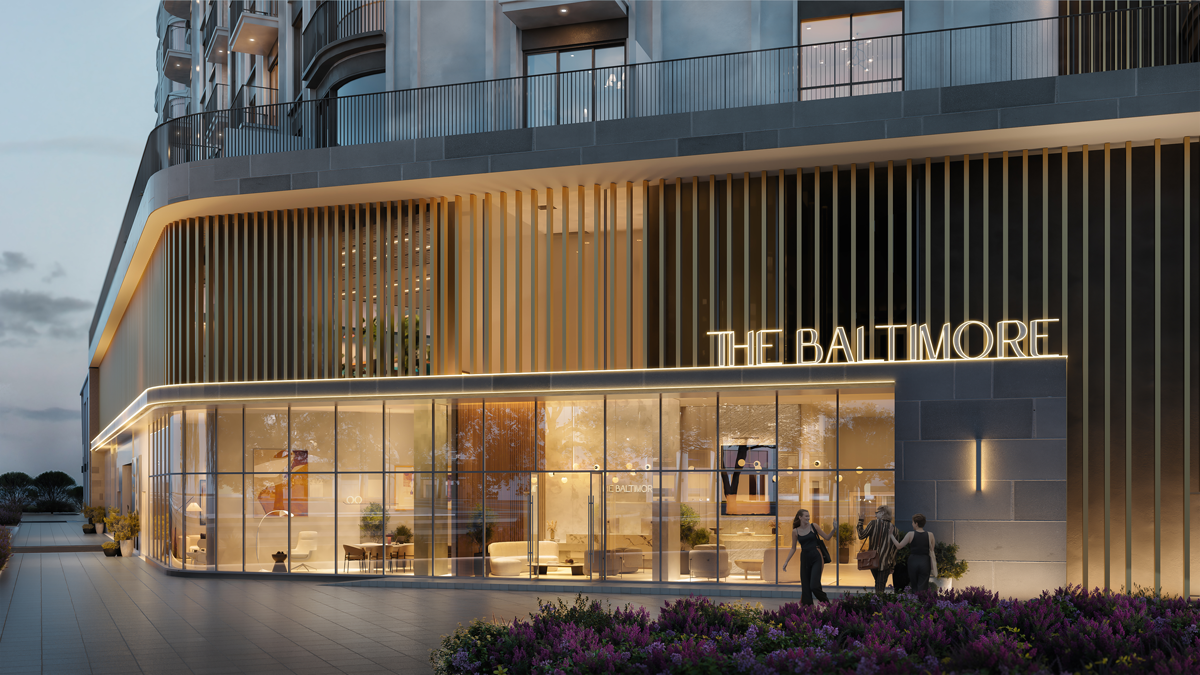
The Baltimore at Town Square by Nshama offers 1–3BR apartments with boulevard views, green spaces, modern amenities, and a prime park-side location.

Starting From

  • AED1.1M

Property No

00000000000

Ownership

Freehold

Contact Project Specialist

Bedrooms

1 - 3 BR

Type

Residential Complex

Handover

Q3 2027

Area

717 - 1430

Down Payment

10%

Service Charge

Dh. 0

Overview

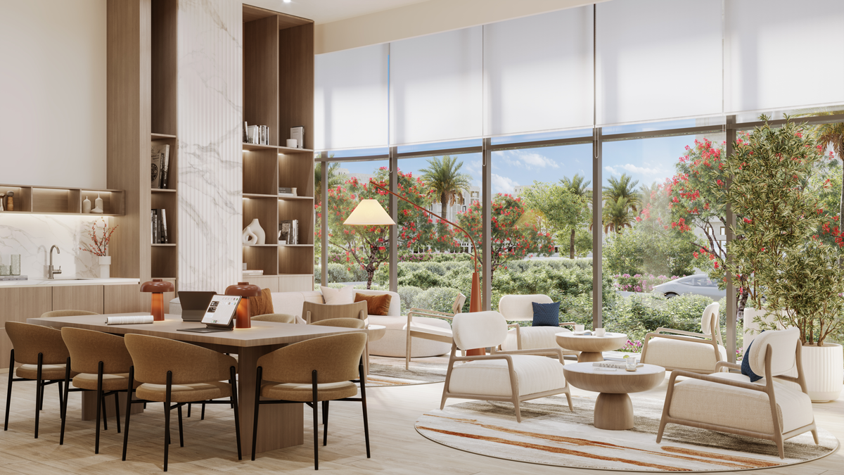
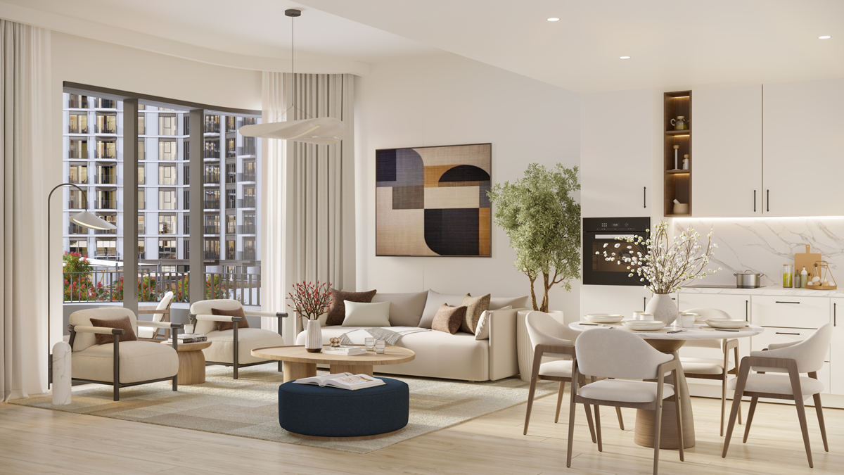
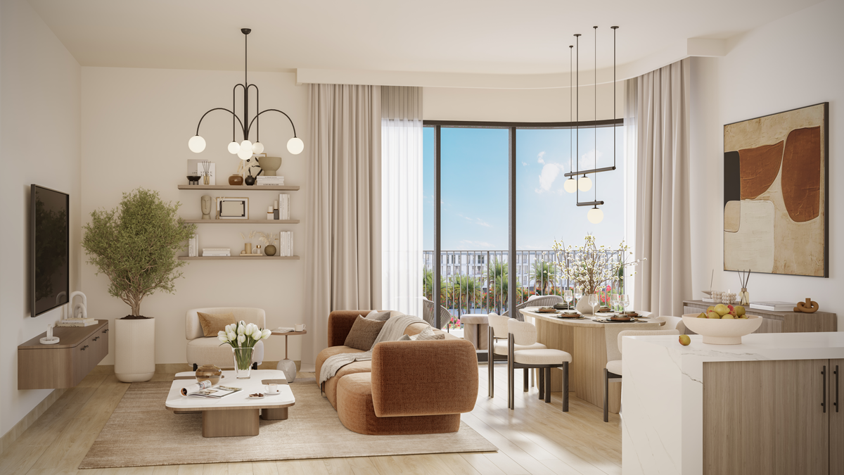
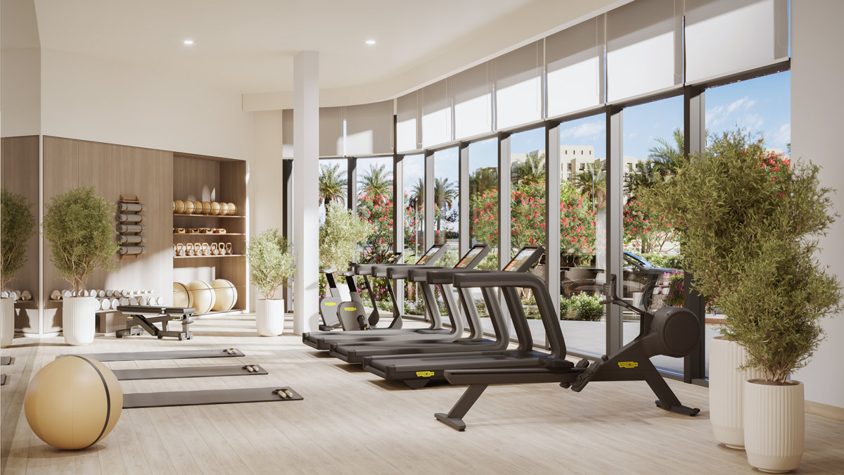
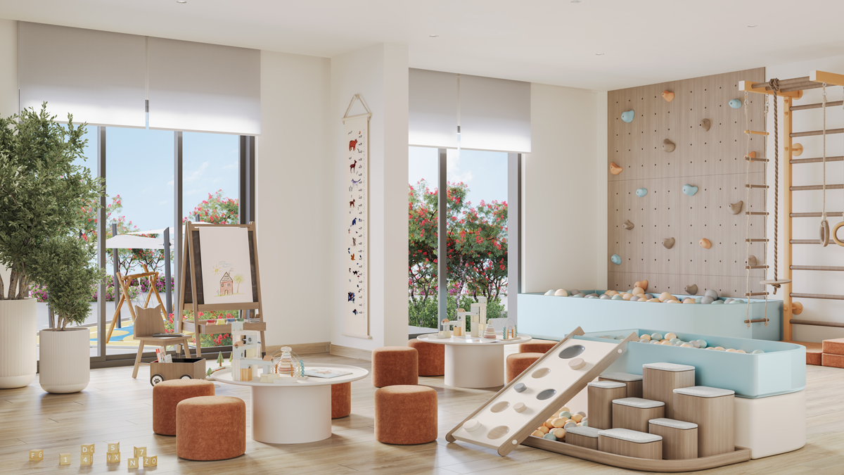
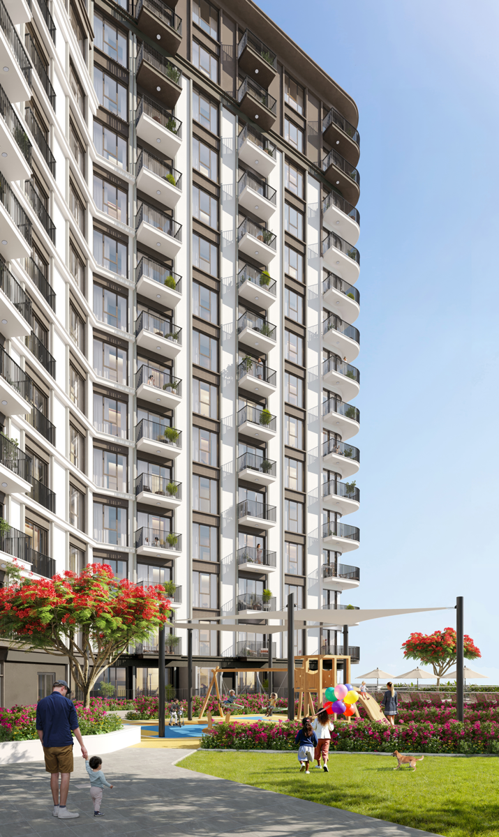
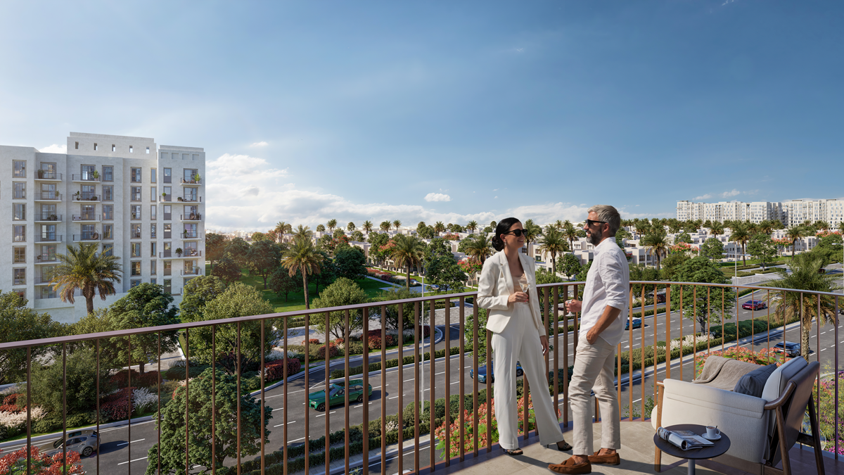
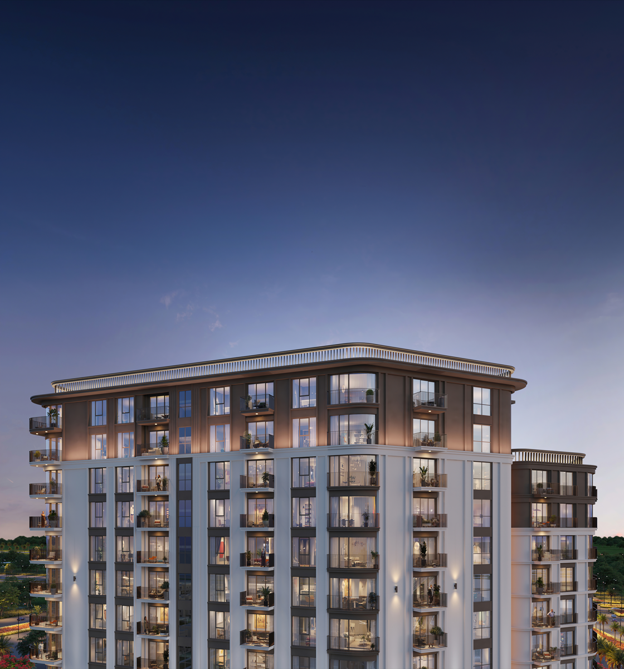
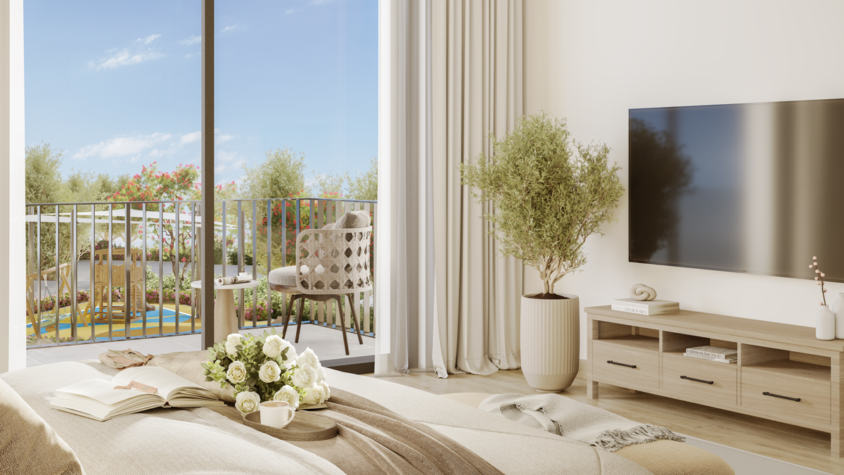
The Baltimore at Town Square by Nshama is a contemporary residential development offering a collection of thoughtfully designed 1-, 2-, and 3-bedroom apartments in one of Dubai’s most vibrant master-planned communities. Strategically positioned at the entrance of the main Town Square Park, the development enjoys picturesque boulevard views and direct access to expansive green spaces. The residences feature modern interiors, open-plan layouts, large windows, and private balconies that maximize natural light and comfort. Residents benefit from a range of lifestyle amenities including swimming pools, fitness centers, children’s play areas, landscaped gardens, jogging and cycling tracks, and retail and dining destinations within walking distance. Designed to promote an active and balanced lifestyle, the community combines urban convenience with tranquil surroundings. With excellent connectivity to major highways and key destinations across Dubai, The Baltimore offers an ideal living environment for families, professionals, and investors seeking modern comfort and long-term value.
nshamalogo

Neighborhood

Situated along Al Qudra Road, Town Square is a fully inclusive and self-sufficient community with close proximity to neighboring developments such as Al Mira and Cherrywoods. Designed for modern family living, it combines convenience, green spaces, and a vibrant community atmosphere.

This development offers close proximity to Dubai’s key attractions, including:

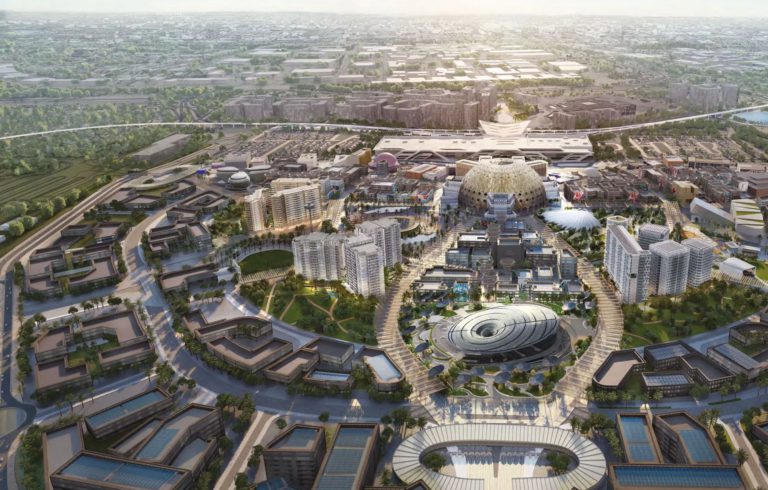
  • Expo City Dubai
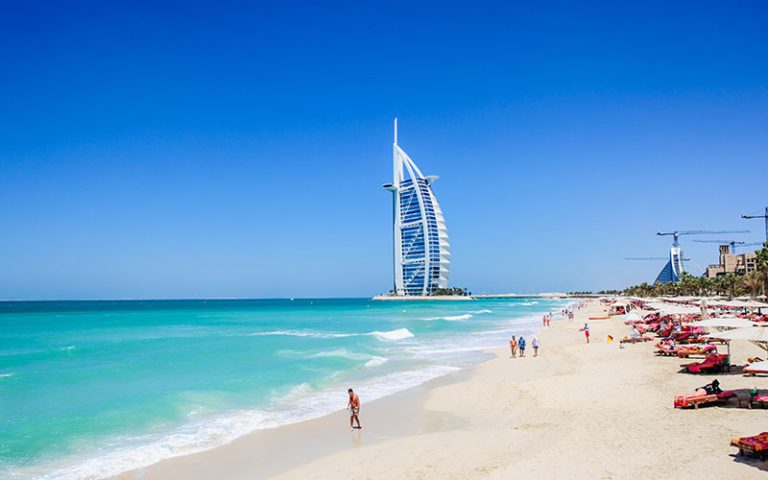
  • Burj Al Arab
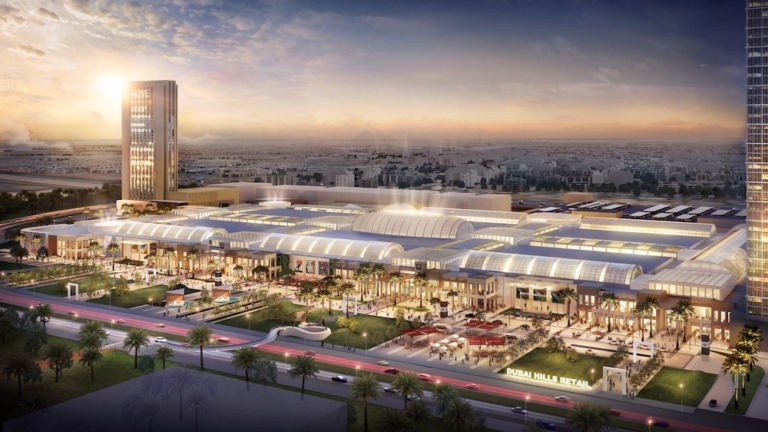
  • Dubai Hills Mall
  • Global Village
  • IMG World of Adventure

We welcome various payment methods.

Diverse payment options for your convenience.

Bank Transfer

Credit Card

Cheques

Payment Plan

  • Down payment 10%
  • During Construction 40%
  • On Handover 50%

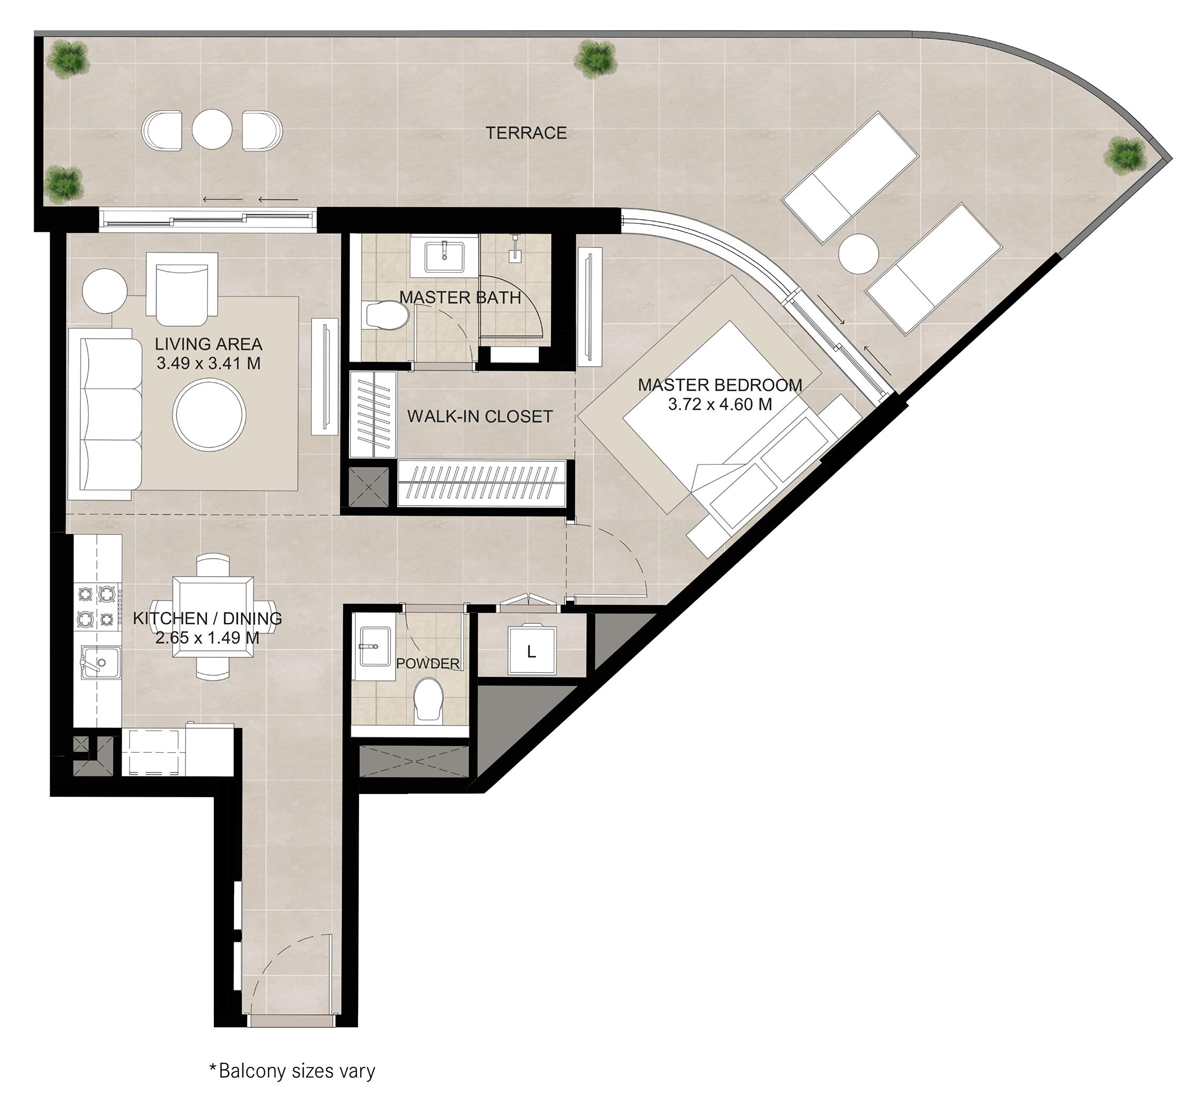
Floor Plan

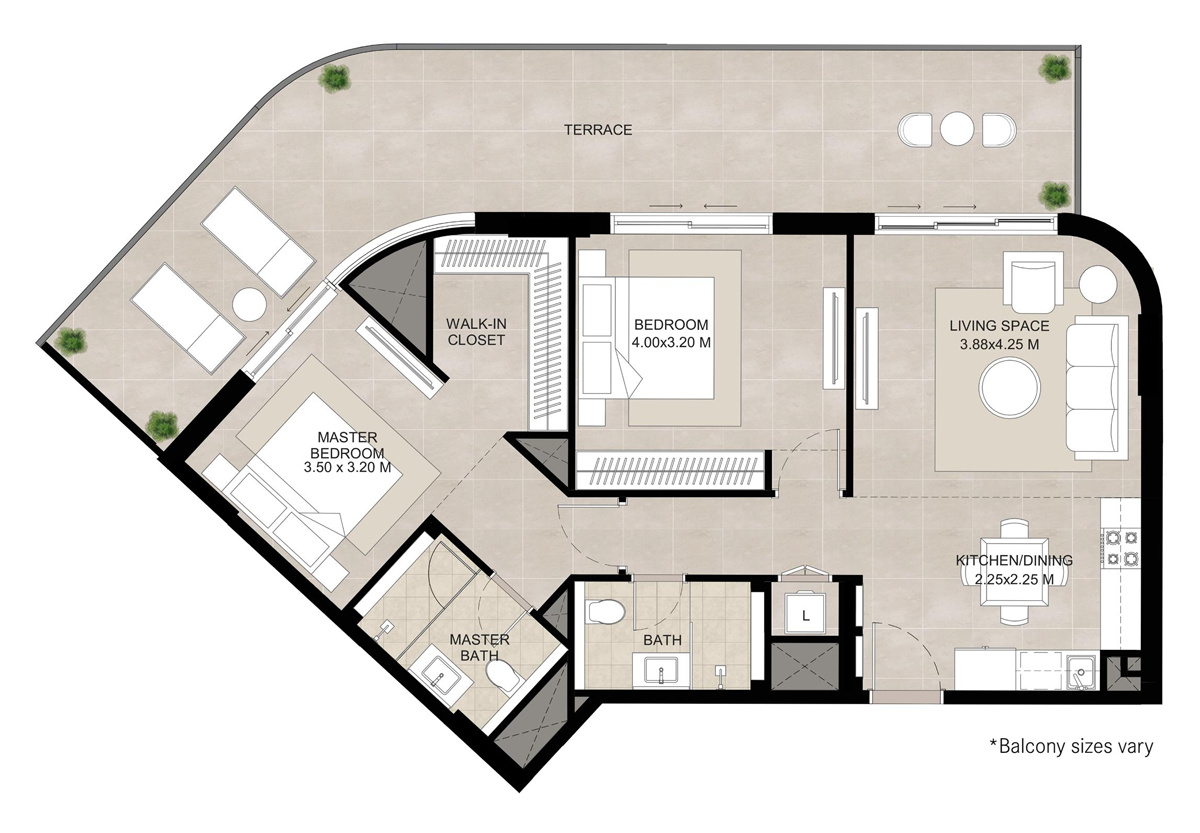
1 BR

???? Kitchen ???? Bedroom ???? Bathroom ???? Living Area ???? Terrace ???? Powder Room

Rooms:
1
Baths:
1
Size:
1044.75 Sq. Ft.

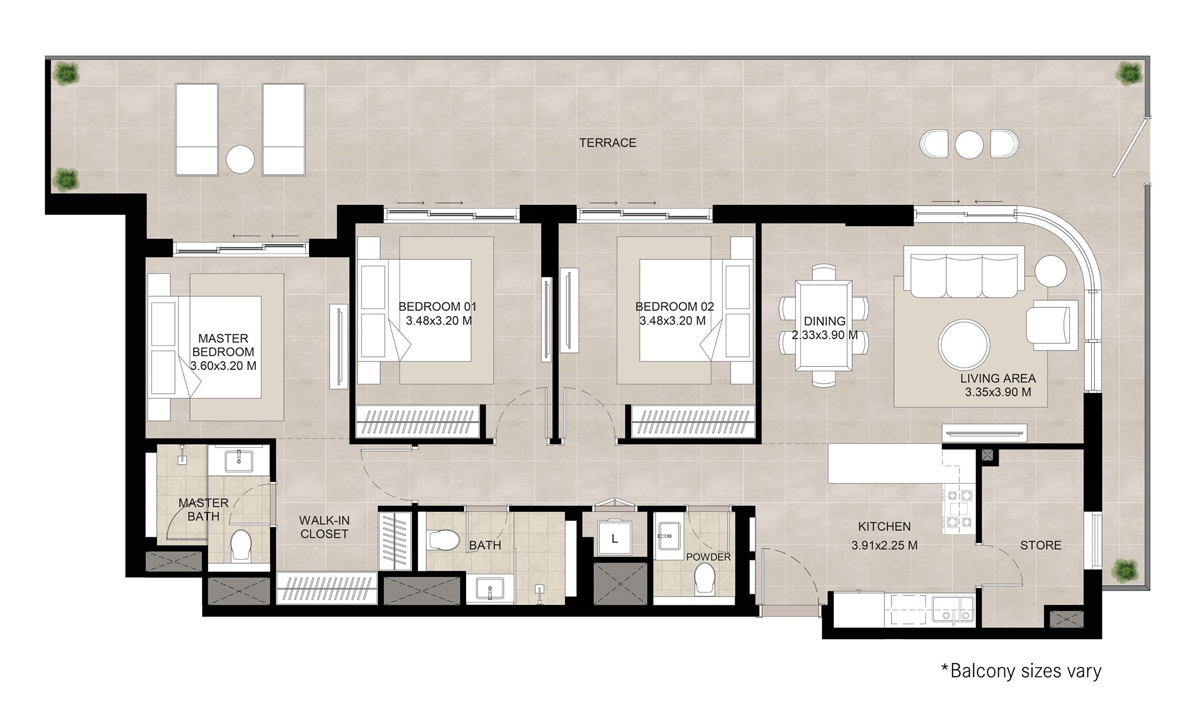
2 BR

???? Kitchen ???? Bedroom ???? Bathroom ???? Living Area ???? Terrace ???? Powder Room

Rooms:
2
Baths:
2
Size:
1393.60 Sq. Ft.

3 BR

???? Kitchen ???? Bedroom ???? Bathroom ???? Living Area ???? Terrace ???? Storage Area ???? Powder Room

Rooms:
3
Baths:
3
Size:
1862.91 Sq. Ft.

Location

Other Projects

Submit an Inquiry

nshamalogo