

Verdes By Haven

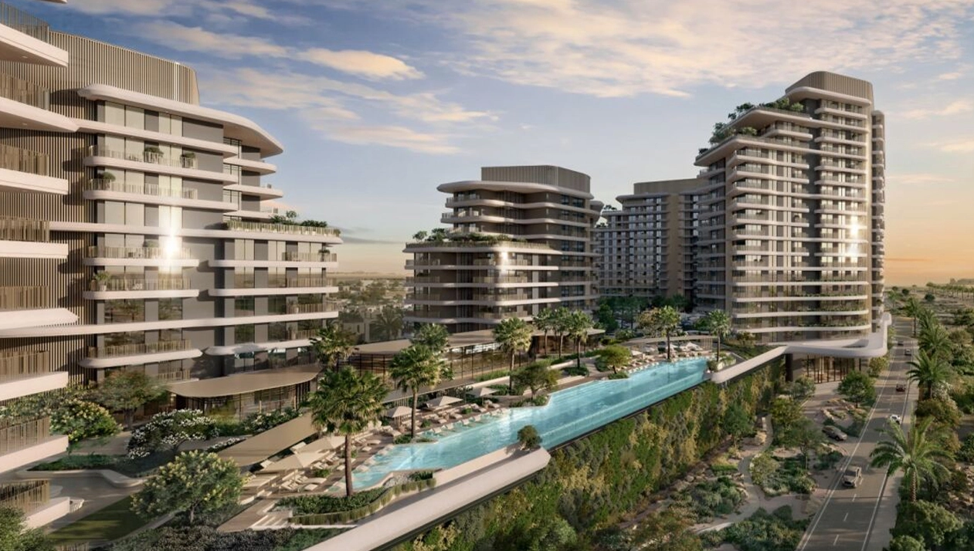
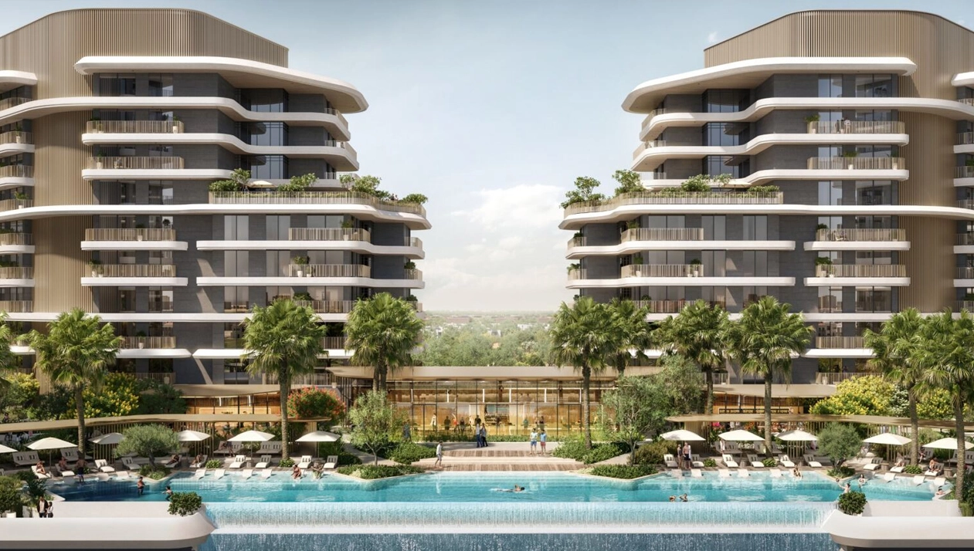
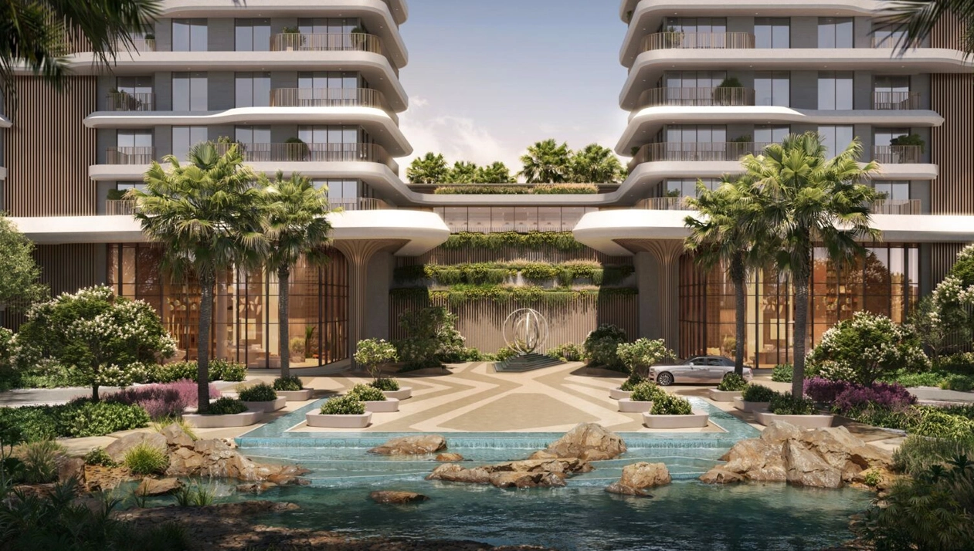
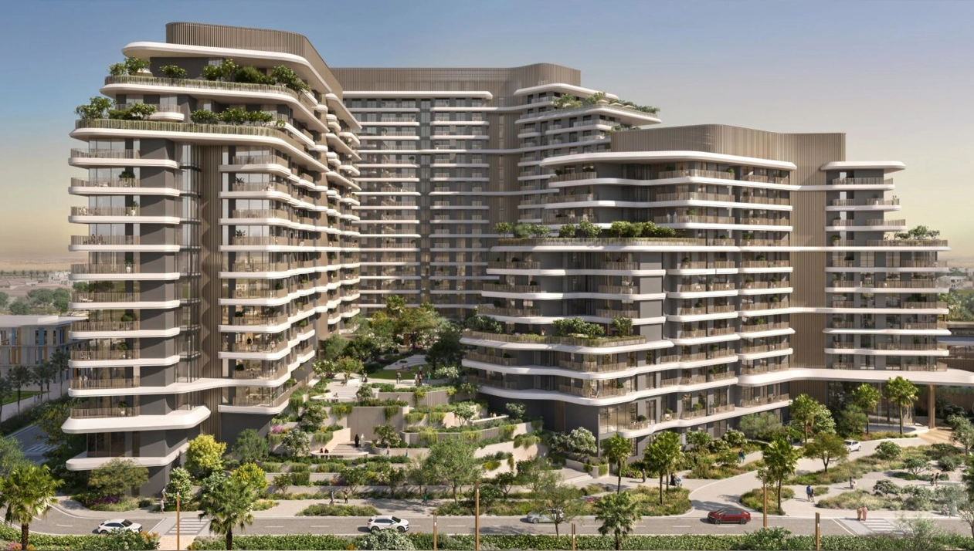
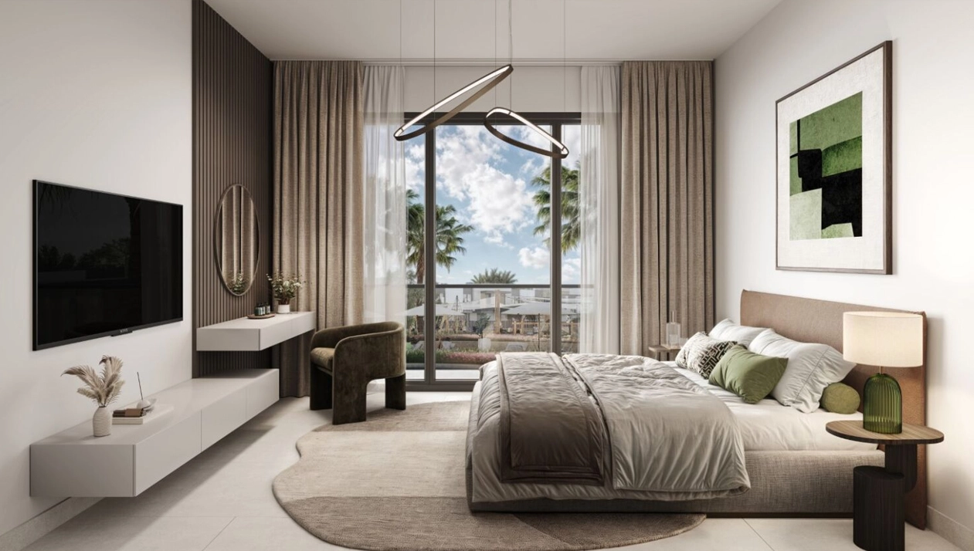
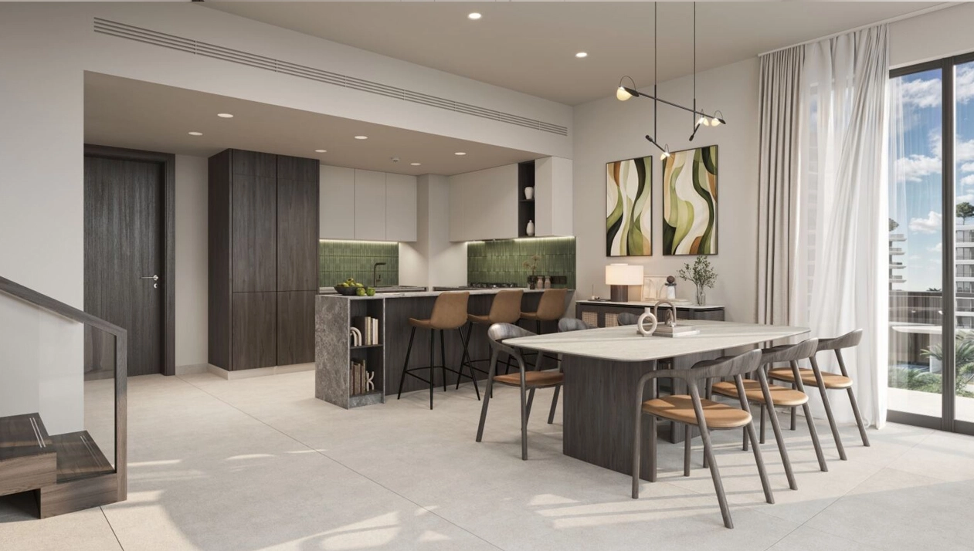
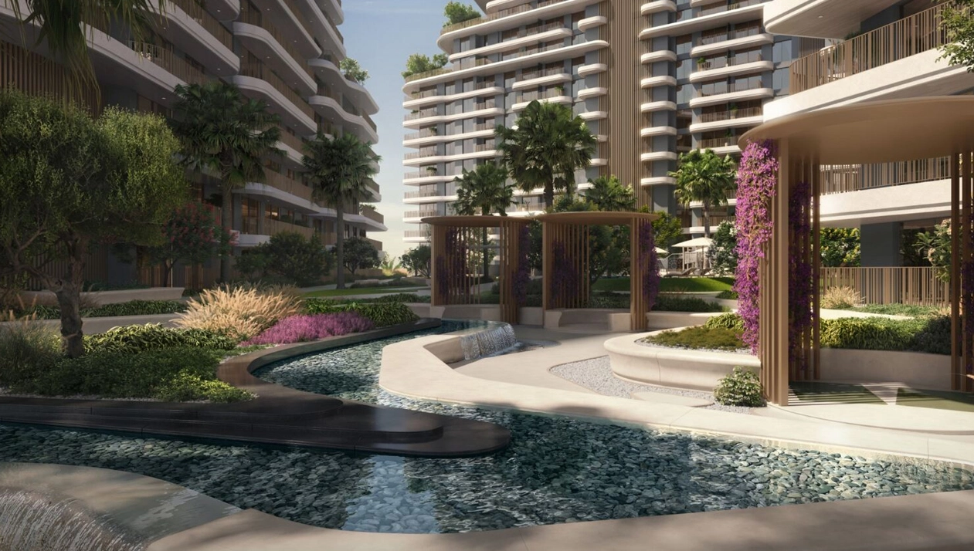
Verdes by Haven offers 1–3BR homes in Dubai’s first wellness community, blending nature, luxury, and sustainable living with seamless city connectivity.

Starting From

  • AED990K

Property No

000000000

Ownership

Freehold

Contact Project Specialist

Bedrooms

1 – 3BR

Type

Residential Building

Handover

Q2 2028

Area

730 - 1,625

Down Payment

10%

Service Charge

Dh. 0

Overview

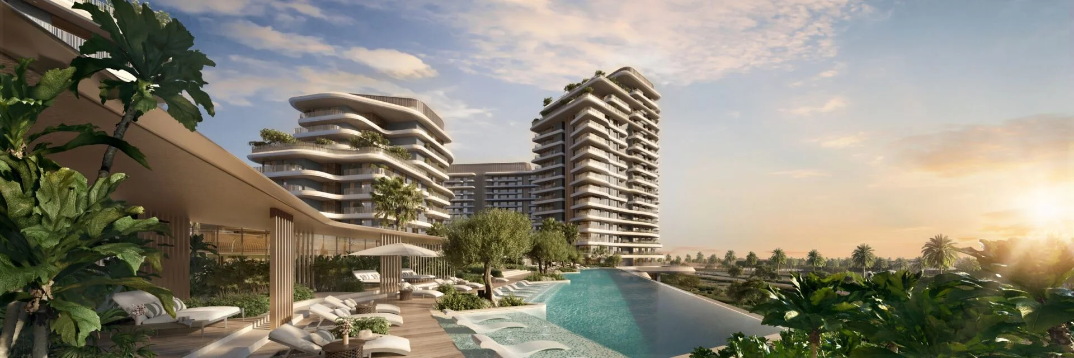
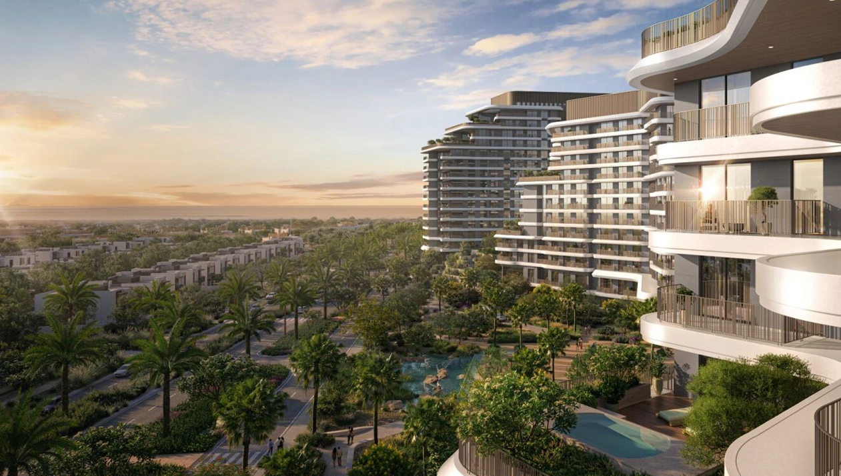
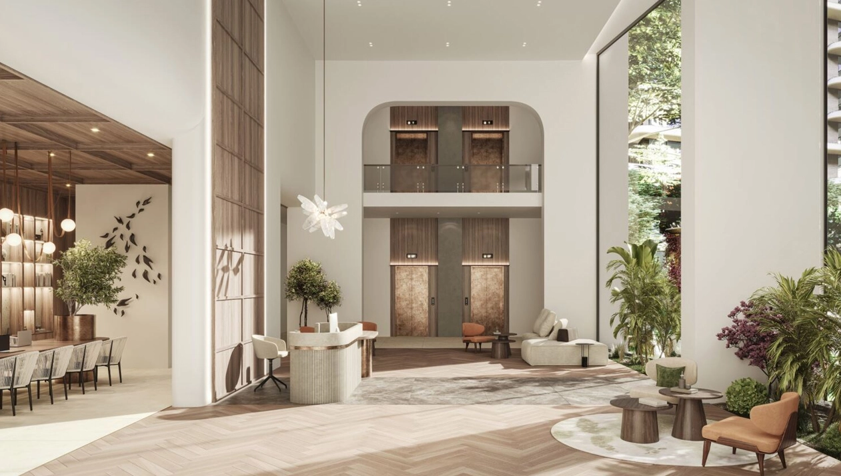
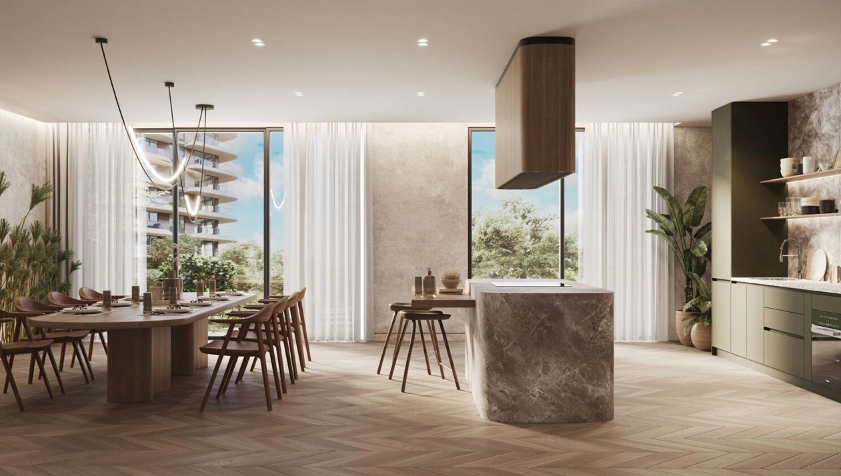
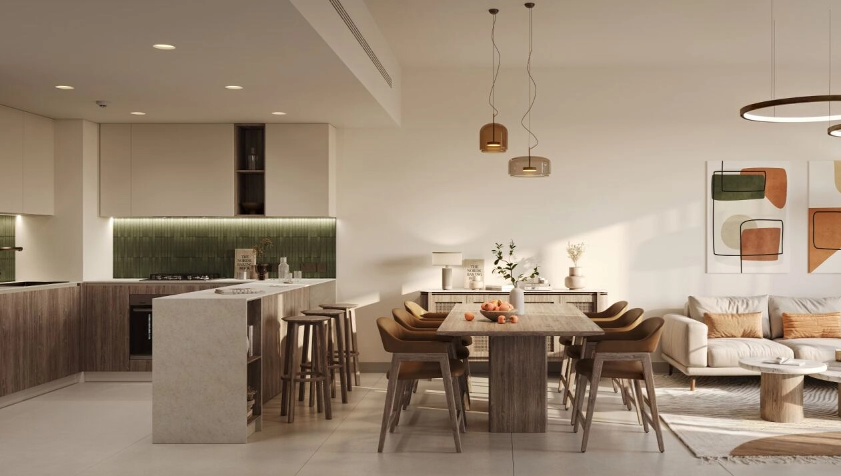
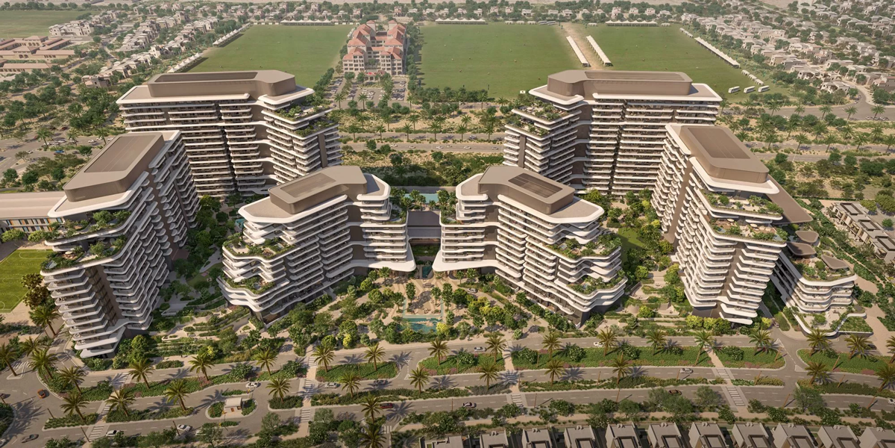
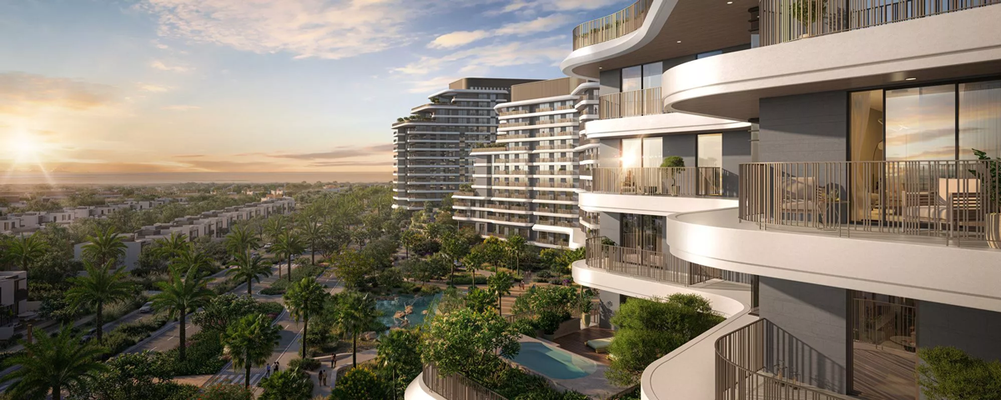
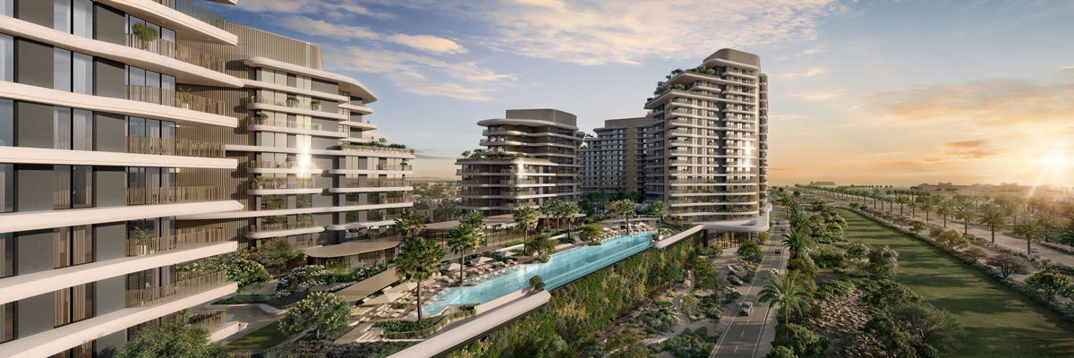
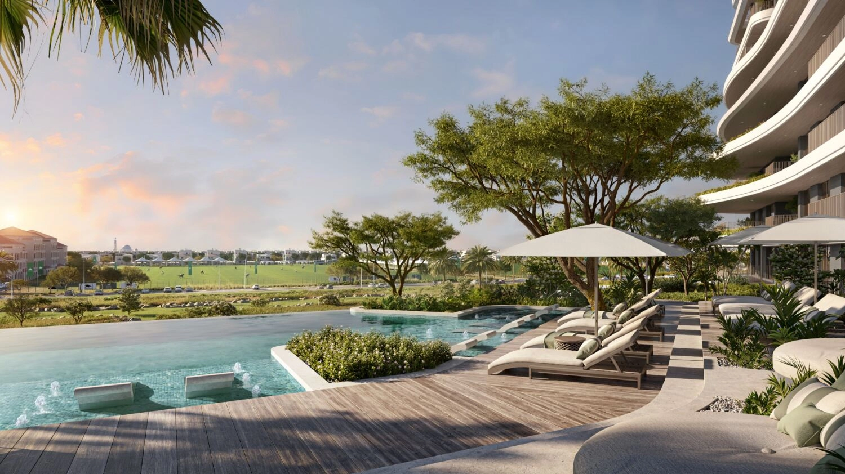
Verdes by Haven is a premium residential development by Aldar Properties, offering an elegant selection of 1‑ to 3‑bedroom apartments and duplexes within Dubai’s first wellness‑inspired community. Designed to elevate everyday living, the project seamlessly integrates nature, modern architecture, and health‑focused features to create a serene and enriching environment. Its strategic location near Emirates Road (E611) and Sheikh Zayed Bin Hamdan Al Nahyan Road (D54) ensures effortless access to Dubai’s major attractions and business hubs. Home to 1,047 meticulously crafted units, Verdes emphasizes comfort, functionality, and contemporary elegance. The community proudly holds prestigious sustainability certifications, including the World‑leading Fitwel Certification and LEED Gold Level, setting a new benchmark for environmentally conscious and wellness‑centric living in Dubai.
aldar

Neighborhood

Strategically located in Dubailand, with easy access to major roadways including E611 (Emirates Road)
and D54 (Zayed Bin Hamdan Al Nahyan Street), Verdes by Haven ensures seamless connectivity to Dubai’s
iconic and dynamic city life. Its prime position allows residents to enjoy smooth commutes while
remaining immersed in a serene, wellness‑focused community.

This community offers close proximity to Dubai’s finest attractions including:

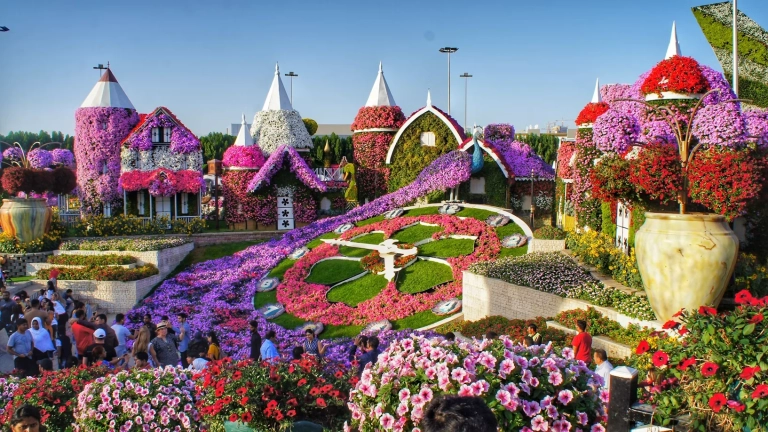
  • Dubai Miracle Garden
  • IMG Worlds of Adventure
  • Global Village
  • Dubai Outlet Mall
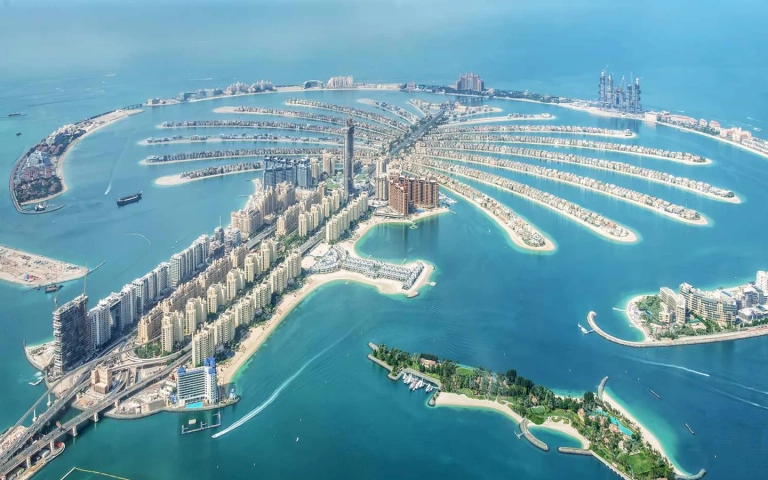
  • Palm Jumeirah
  • Dubai Marina
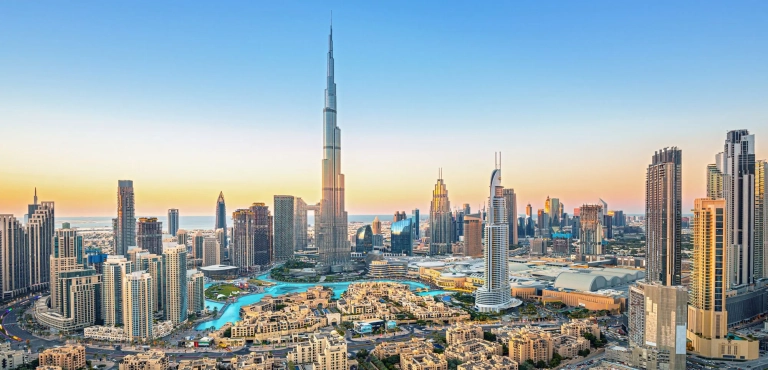
  • Burj Khalifa

We welcome various payment methods.

Diverse payment options for your convenience.

Bank Transfer

Credit Card

Cheques

Payment Plan

  • Down payment 10%
  • During Construction 50%
  • On Handover 40%

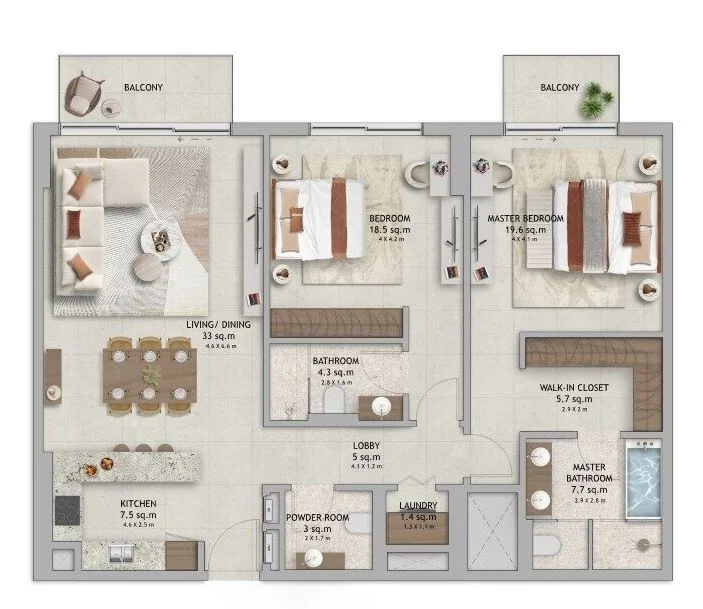
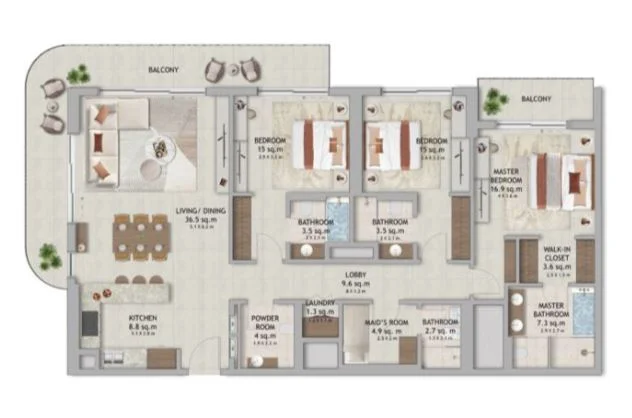
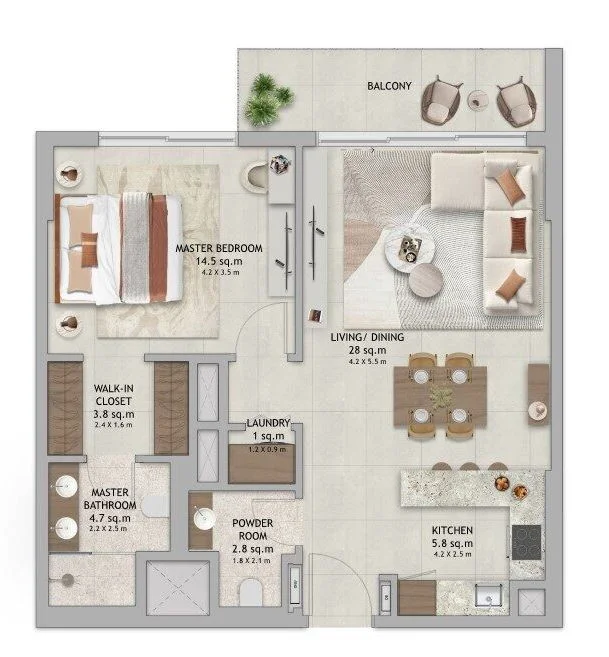
Floor Plan

1 BR

Rooms:
1
Baths:
1
Size:
730 sq. ft.

2 BR

Rooms:
2
Baths:
2
Size:
1,259 sq. ft.

3 BR

Rooms:
3
Baths:
4
Size:
1,625 sq. ft.

Location

Other Projects

Submit an Inquiry

aldar