
Bugatti Residences


Bugatti Residences in Business Bay by Binghatti offers luxury 2–5BR apartments and sky mansions in a 43‑storey tower inspired by Bugatti design.

Starting From

  • AED19.1M

Property No

000000

Ownership

Freehold

Contact Project Specialist

Bedrooms

2 – 5 BR

Type

Residential Building

Handover

Q4 2026

Area

2017 - 47,110

Down Payment

10%

Service Charge

Dh. 0

Overview

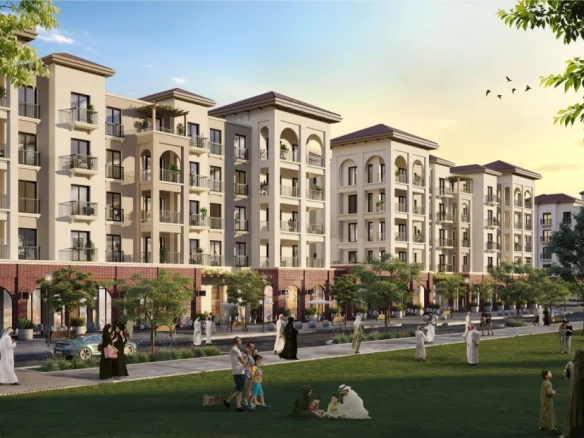




Bugatti Residences in Business Bay, developed by Binghatti Developers, presents an exclusive collection of 2, 3, 4, and 5‑bedroom apartments plus sky mansion penthouses across a distinctive 43‑storey tower. Inspired by the legendary Bugatti marque, the project channels automotive design language into residential architecture, featuring streamlined forms, aerodynamic detailing, and lavish materials that evoke speed, precision, and elegance. Interiors are crafted with meticulous attention to finish and detail, while amenity spaces deliver a high‑performance lifestyle with wellness, leisure, and social zones designed for discerning residents. The development emphasizes engineering excellence and sophisticated aesthetics, marrying technical innovation with refined living. Positioned in Business Bay, Bugatti Residences aims to be a landmark address that celebrates craftsmanship, dynamism, and contemporary luxury, offering residents a unique fusion of automotive heritage and elevated urban living.
binghatti logo

Neighborhood

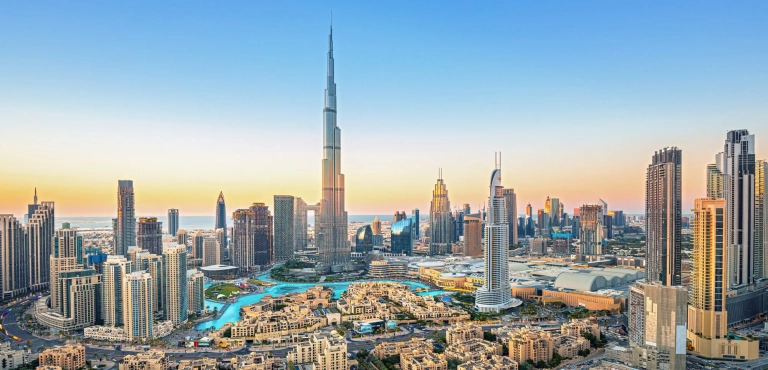
Experience the vibrant lifestyle of Bugatti Residences by Binghatti in Business Bay. Located near Downtown Dubai, Radisson Blu Waterfront, Dubai Waterfront, and Park Regis Bay, the residence is surrounded by top‑notch restaurants, entertainment hubs, nightclubs, and convenient amenities.

This community offers close proximity to Dubai’s finest attractions including:

  • Burj Khalifa
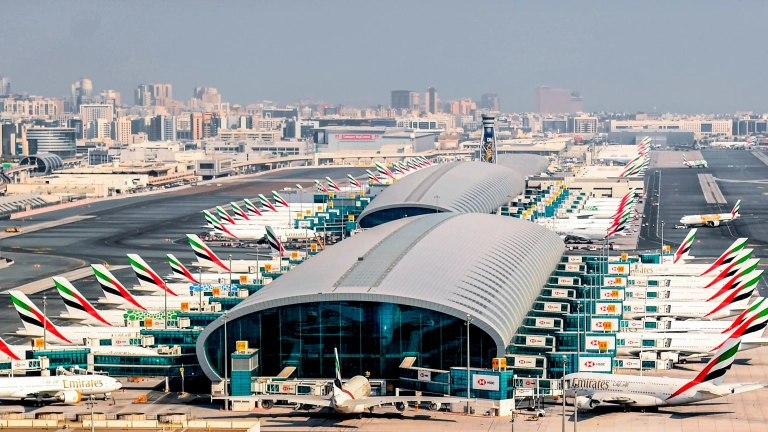
  • Dubai International Airport
  • Jumeirah Public Beach
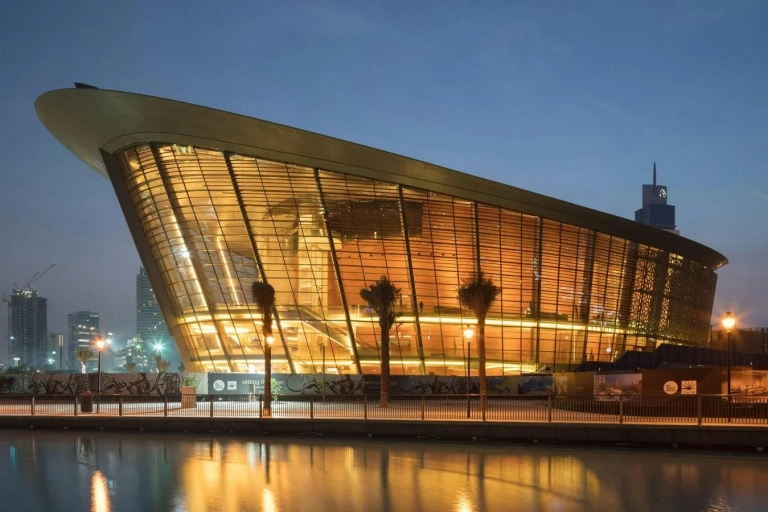
  • Dubai Opera
  • Dubai Mall

We welcome various payment methods.

Diverse payment options for your convenience.

Bank Transfer

Credit Card

Cheques

Payment Plan

  • Down payment 10%
  • During Construction 60%
  • On Handover 30%


Floor Plan

2 BR

???? Kitchen ???? Bedroom ???? Bathroom ???? Living Area ???? Balcony ???? Powder Room ???? Laundry Area ???? Walk In Closet

Rooms:
2
Baths:
2
Size:
2216 sq.ft.


3 BR

???? Kitchen ???? Bedroom ???? Bathroom ???? Living Area ???? Balcony ???? Powder Room ???? Laundry Area ???? Walk In Closet ???? Maid's Room

Rooms:
3
Baths:
3
Size:
3897 sq.ft.


4 BR

???? Kitchen ???? Bedroom ???? Bathroom ???? Living Area ???? Balcony ???? Powder Room ???? Laundry Area ???? Walk In Closet ???? Maid's Room ???? Jacuzzi

Rooms:
4
Baths:
4
Size:
6732 sq.ft.


5 BR PH

???? Kitchen ???? Bedroom ???? Bathroom ???? Living Area ???? Balcony ???? Powder Room ???? Laundry Area

Rooms:
5
Baths:
5
Size:
23,809 sq.ft.

Location

Other Projects

Submit an Inquiry

binghatti logo