



Gardenia Bay



Gardenia Bay offers studios–3BRs with canal‑side living, green design, shaded walkways, water features, a 10 km promenade, and a serene, nature‑focused lifestyle.

Starting From

  • AED805K

Property No

000000

Ownership

Freehold

Contact Project Specialist

Bedrooms

Studios, 1-3BR

Type

Residential Building

Handover

Q2 2027

Area

473 - 1937

Down Payment

10%

Service Charge

Dh. 0

Overview

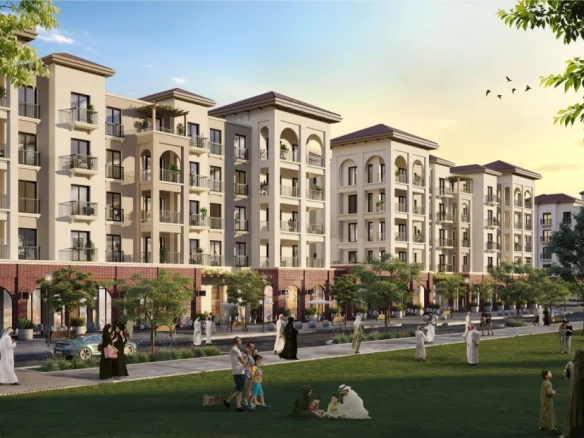
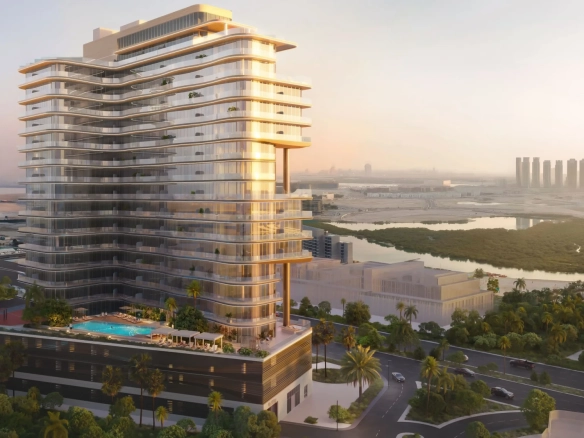


Immerse yourself in a lifestyle of tranquility and lush canal‑side living at Gardenia Bay, Aldar’s newest residential masterpiece on Yas Island, offering studios to three‑bedroom apartments. This innovative residential development in Abu Dhabi is expertly designed to redefine the future, placing sustainable and serene living at the forefront. It stands as a testament to the ever‑evolving urban landscape, setting a new standard for contemporary living. The development prioritizes green infrastructure and walkability to promote well‑being and a healthy lifestyle. The carefully crafted master plan focuses on maximizing shade, reducing heat, and incorporating water features. The 10 km canal‑front promenade creates an environment with minimal vehicular presence, allowing residents to awaken to rustling leaves and birdsong in this tranquil haven.
aldar

Neighborhood

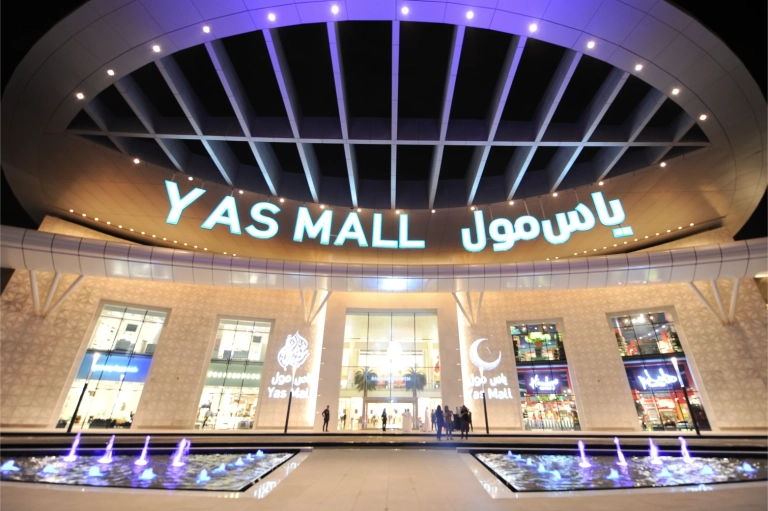
Positioned in close vicinity to Yas Park and major Yas Island attractions such as Yas Mall, Ferrari World Abu Dhabi, and SeaWorld Abu Dhabi, this residence provides an exceptional living experience.

This community offers close proximity to Abu Dhabi’s finest attractions including:

  • Abu Dhabi International Airport
  • Yas Waterworld
  • SeaWorld Abu Dhabi
  • Ferrari World
  • Yas Mall

We welcome various payment methods.

Diverse payment options for your convenience.

Bank Transfer

Credit Card

Cheques

Payment Plan

  • Down payment 10%
  • During Construction 40%
  • On Handover 50%


Floor Plan

Studios

???? Kitchen ???? Bedroom ???? Bathroom ???? Living Area ???? Balcony

Rooms:
1
Baths:
1
Size:
472 sq.ft.


1 BR

???? Kitchen ???? Bedroom ???? Bathroom ???? Living Area ???? Balcony ???? Powder Room ???? Laundry Area ???? Walk In Closet

Rooms:
1
Baths:
1
Size:
791 sq.ft.


2 BR

???? Kitchen ???? Bedroom ???? Bathroom ???? Living Area ???? Balcony ???? Powder Room ???? Laundry Area ???? Walk In Closet ???? Maid's Room

Rooms:
2
Baths:
2
Size:
1424 sq.ft.


3 BR

???? Kitchen ???? Bedroom ???? Bathroom ???? Living Area ???? Balcony ???? Powder Room ???? Laundry Area ???? Walk In Closet ???? Maid's Room ???? Smart Corner

Rooms:
3
Baths:
3
Size:
1934 sq.ft.

Location

Other Projects

Submit an Inquiry

aldar