Sama Yas

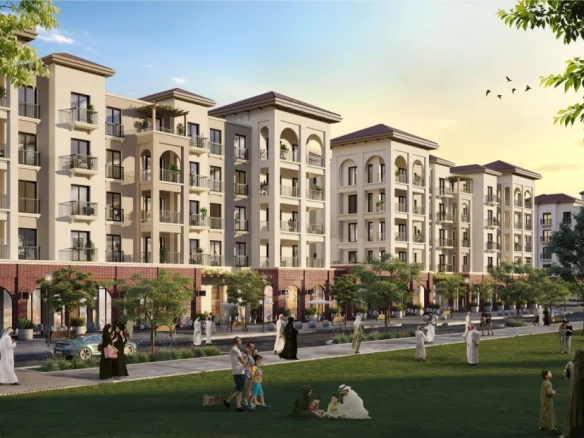
Sama Yas by Aldar offers 1–3 bedroom apartments, duplexes, garden apartments, and penthouses in Yas Park, delivering park views, wellness amenities, sustainable smart homes.

Starting From

  • AED1.9M

Property No

000000

Ownership

Freehold

Contact Project Specialist

Bedrooms

1 - 3 BR

Type

Residential Building

Handover

Q3 2027

Area

1065 - 3143

Down Payment

10%

Service Charge

Dh. 0

Overview

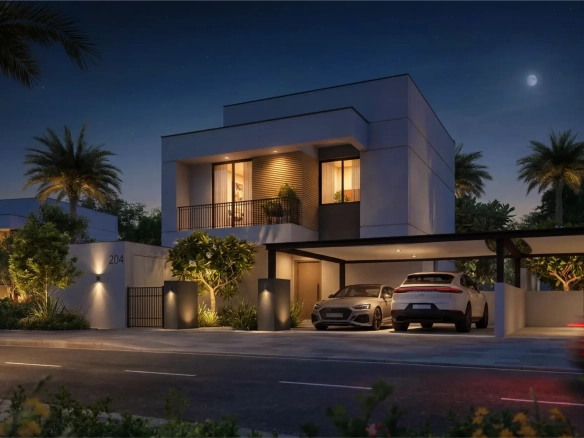
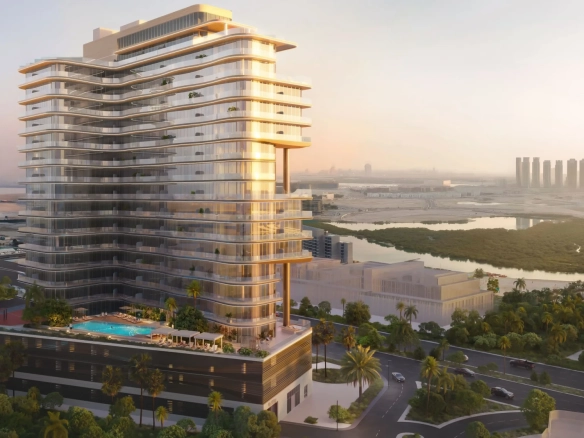




Sama Yas by Aldar Properties is a premier residential sanctuary in Yas Park, offering a refined collection of 1, 2, and 3‑bedroom apartments, duplexes, garden apartments, and penthouses across three thoughtfully designed low‑rise buildings. Set within an expansive community park, the development blends luxury living with verdant surroundings, providing residents with picturesque park vistas and immediate access to leisure, wellness, and outdoor amenities. Interiors emphasize privacy and comfort while integrating sustainable, intelligent features that enhance everyday convenience and reduce environmental impact. Open, light‑filled layouts and carefully curated finishes create serene retreats, while communal spaces promote a healthy, active lifestyle. Culinary experiences are elevated with kitchens curated by Chef Izu, adding a signature dining element to the residences. Sama Yas delivers a balanced lifestyle where modern luxury, green living, and thoughtful design converge to create an exceptional address on Yas Island.
aldar

Neighborhood

Positioned in the vibrant Yas Island, this residence delivers an exceptional living experience.
Residents benefit from convenient access to major landmarks across Yas Island, Abu Dhabi, and enjoy seamless connectivity to leisure and lifestyle destinations.

This community is in close proximity to Abu Dhabi’s finest attractions, including:

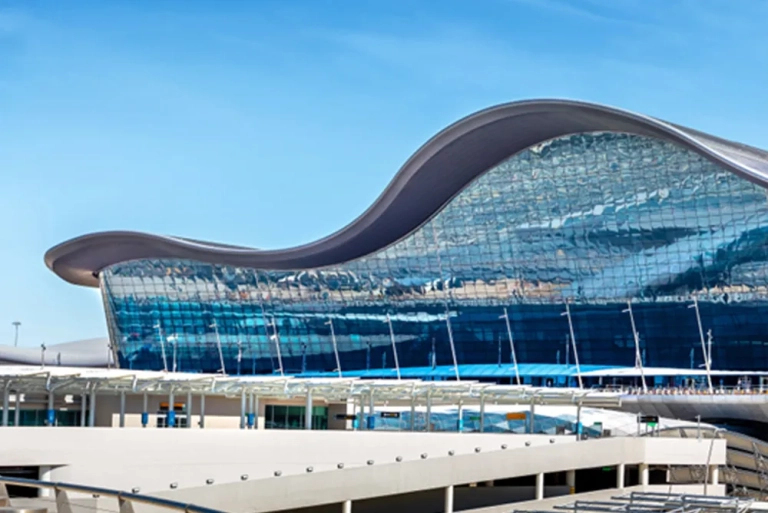
  • Abu Dhabi International Airport
  • Yas Park
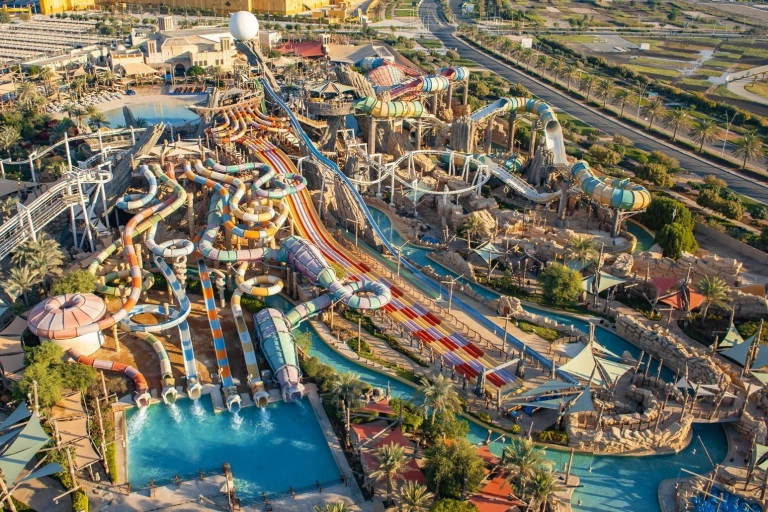
  • Yas Waterworld
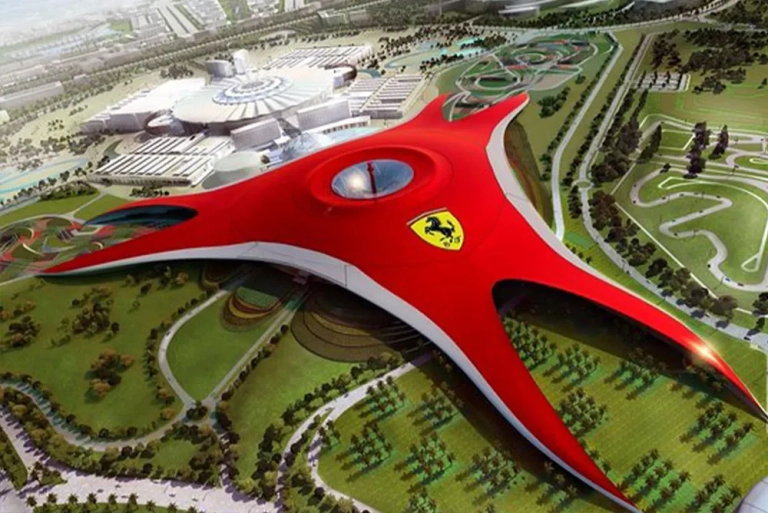
  • Ferrari World
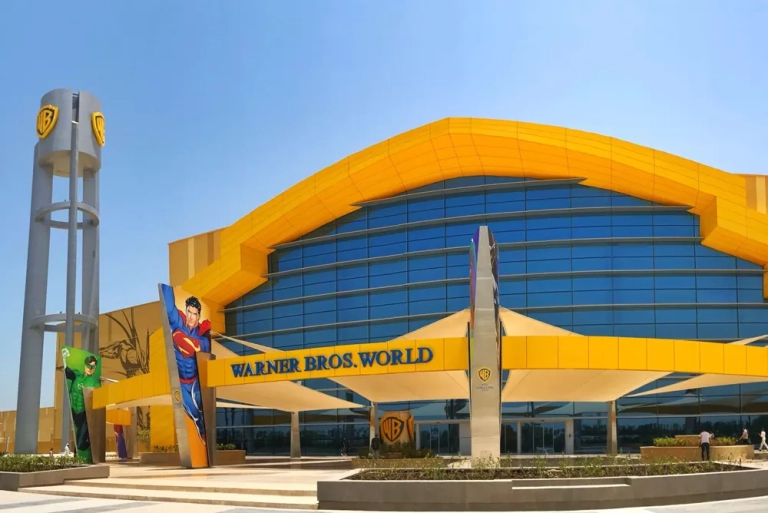
  • Warner Bros. World

We welcome various payment methods.

Diverse payment options for your convenience.

Bank Transfer

Credit Card

Cheques

Payment Plan

  • Down payment 10%
  • During Construction 50%
  • On Handover 40%

Floor Plan

1 BR

???? Kitchen ???? Bedroom ???? Bathroom ???? Living Area ???? Balcony ???? Powder Room ???? Laundry Area

Rooms:
1
Baths:
1

2 BR

???? Kitchen ???? Bedroom ???? Bathroom ???? Living Area ???? Balcony ???? Powder Room ???? Laundry Area

Rooms:
2
Baths:
2

3 BR

???? Kitchen ???? Bedroom ???? Bathroom ???? Living Area ???? Balcony ???? Powder Room ???? Laundry Area ???? Smart Corner ???? Maid's Room

Rooms:
3
Baths:
3

Location

Other Projects

Submit an Inquiry

aldar