
Sobha Elwood

Sobha Elwood in Dubailand offers 4–6BR luxury villas surrounded by greenery, blending nature, privacy, and modern living with strong road connectivity.

Starting From

  • AED7.9M

Property No

00000000

Ownership

Freehold

Contact Project Specialist

Bedrooms

4 - 6 BR

Type

Villa Community

Handover

Q4 2027

Area

958 - 7186

Down Payment

20%

Service Charge

Dh. 0

Overview

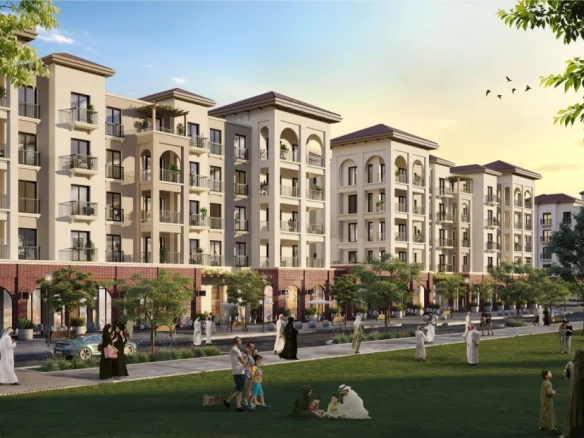
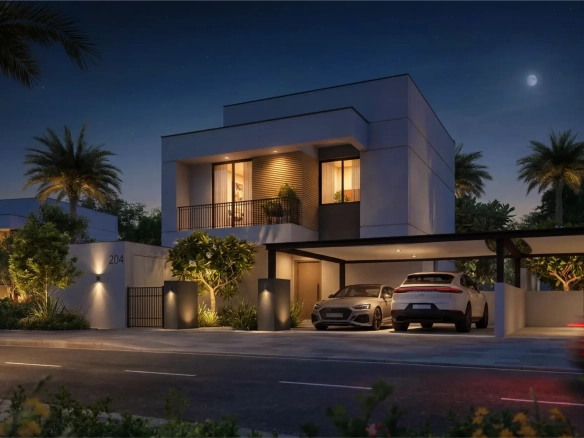
Sobha Elwood at Dubailand is an upcoming luxury villa community by Sobha Group, offering an exclusive collection of 4-, 5-, and 6-bedroom villas set amidst lush green landscapes. Designed to redefine upscale living, the development blends natural surroundings with contemporary architecture, creating a serene environment that promotes wellness, creativity, and relaxation. Each villa is thoughtfully crafted with spacious layouts, premium finishes, and large windows that maximize natural light and views of the greenery. The community emphasizes privacy and security while fostering a peaceful lifestyle away from the city’s hustle. Residents benefit from seamless connectivity via Al Ain–Dubai Road, providing easy access to key destinations across Dubai. With landscaped parks, walking trails, and open spaces integrated into the master plan, Sobha Elwood offers a harmonious balance of luxury, nature, and convenience, making it an ideal choice for families seeking refined living in a tranquil yet well-connected community.
sobha realty

Neighborhood

Ideally located within the Dubailand area along Al Ain–Dubai Road, the community of Elwood offers a serene natural escape from the bustling city while maintaining excellent connectivity to key destinations across Dubai.

This development offers close proximity to Dubai’s key attractions, including:

  • Dubai Rugby Sevens
  • Dubai Outlet Mall
  • Downtown Dubai
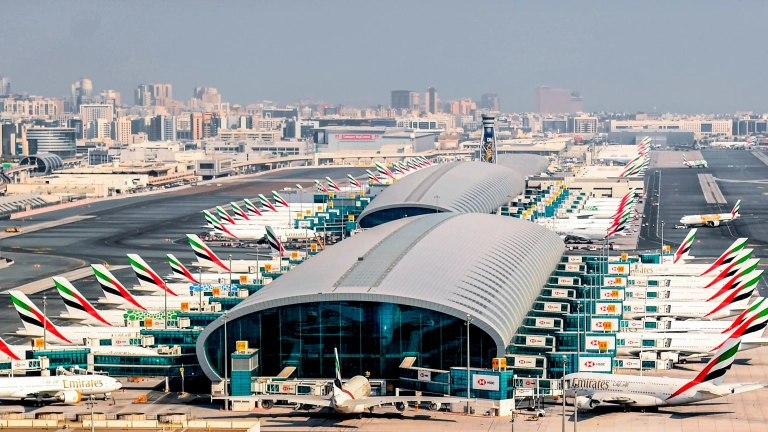
  • Dubai International Airport

We welcome various payment methods.

Diverse payment options for your convenience.

Bank Transfer

Credit Card

Cheques

Payment Plan

  • Down payment 20%
  • During Construction 40%
  • On Handover 40%

Floor Plan

4 BR

???? Kitchen ???? Bedroom ???? Maid's Bedroom ???? Guest Bedroom ???? Bathroom ???? Family Lounge ???? Balcony ???? Laundry ???? Powder Room ???? Open Terrace ???? Swimming Pool ???? Store Room ???? Garrage

Rooms:
4
Baths:
4
Size:
4968.73 sq. ft.

5 BR

???? Kitchen ???? Bedroom ???? Maid's Bedroom ???? Guest Bedroom ???? Bathroom ???? Family Lounge ???? Balcony ???? Laundry ???? Powder Room ???? Open Terrace ???? Swimming Pool ???? Store Room ???? Garrage

Rooms:
5
Baths:
5
Size:
5807.13 sq. ft.

6 BR

???? Kitchen ???? Bedroom ???? Maid's Bedroom ???? Guest Bedroom ???? Bathroom ???? Family Lounge ???? Balcony ???? Laundry ???? Store Room ???? Lift ???? Study Room ???? Powder Room ???? Open Terrace ???? Swimming Pool ???? Garrage

Rooms:
6
Baths:
6
Size:
7186.2 sq. ft.

Location

Other Projects

Submit an Inquiry

sobha realty