


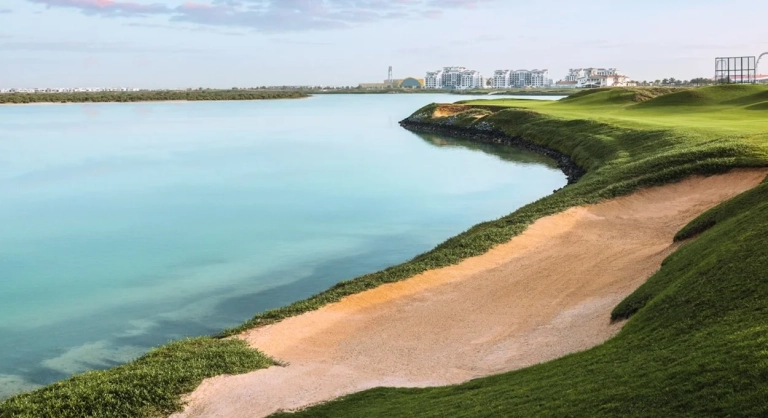

Yas Golf Collection

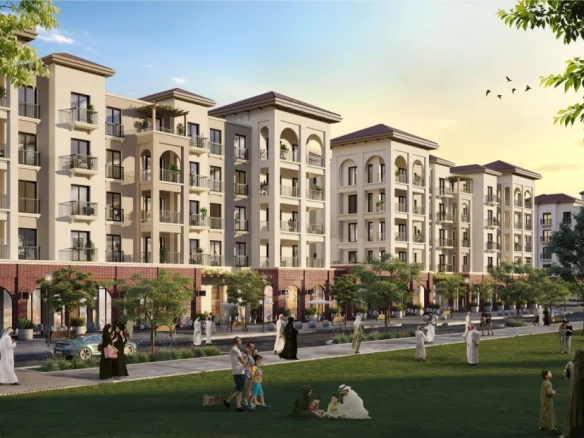
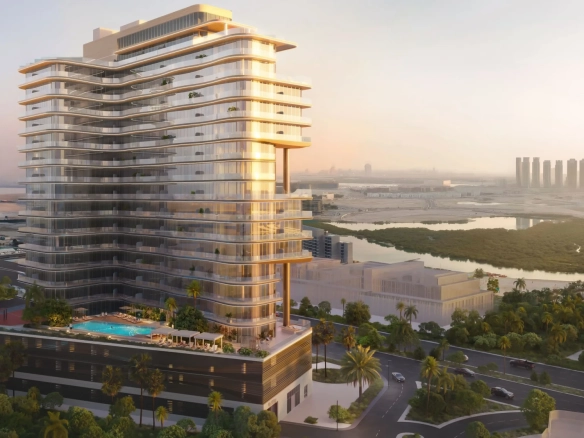




Yas Golf Collection offers luxury studios to 3‑bedroom apartments with premium finishes, furnished options, and stunning views of Ferrari World, the Souq, and the sea.

Starting From

  • AED735K

Property No

00000000

Ownership

Freehold

Contact Project Specialist

Bedrooms

Studios, 1-3BR

Type

Residential Building

Handover

Q2 2026

Area

460 - 2983

Down Payment

10%

Service Charge

Dh. 0

Overview

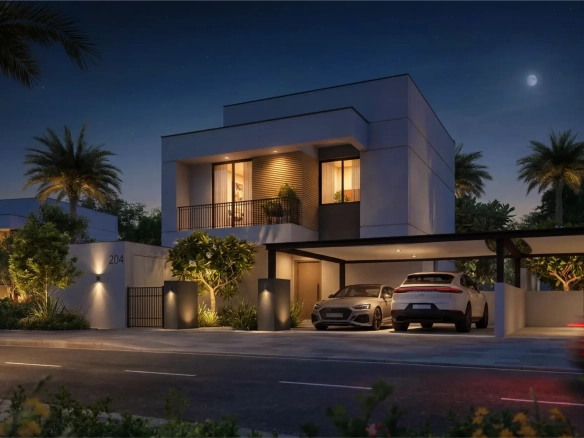




Yas Golf Collection Residences by Aldar Properties introduces a refined selection of studios, 1, 2, and 3‑bedroom apartments on Yas Island, offering both furnished and unfurnished options to suit diverse lifestyles. These homes boast exceptional views of Ferrari World, the Souq, and the shimmering sea, creating a vibrant and inspiring living environment. Designed with monumental architecture inside and out, each residence features spacious layouts, premium finishes, and elegant furnishings that elevate everyday comfort. The community enhances the living experience with a wealth of leisure amenities and nearby attractions, ensuring residents enjoy quick access to Yas Island’s world‑class entertainment, dining, and retail destinations. This development delivers a luxurious lifestyle ideal for those seeking convenience, sophistication, and resort‑style living in one of Abu Dhabi’s most iconic destinations.
aldar

Neighborhood

Situated on Yas Island, Abu Dhabi, residents enjoy exceptional benefits from nearby leisure destinations and world-class attractions. With direct access to Yas Island’s vibrant offerings, the community ensures a relaxed lifestyle with early access to Yas Beach, the Retail Souq, the golf course, and a variety of premium facilities.

This community offers close proximity to Abu Dhabi’s finest attractions including:

  • Abu Dhabi International Airport
  • Yas Beach
  • SeaWorld Abu Dhabi
  • Ferrari World
  • Yas Golf Course

We welcome various payment methods.

Diverse payment options for your convenience.

Bank Transfer

Credit Card

Cheques

Payment Plan

  • Down payment 10%
  • During Construction 50%
  • On Handover 40%


Floor Plan

Studios

???? Kitchen ???? Bedroom ???? Bathroom ???? Living Area ???? Terrace

Rooms:
1
Baths:
1
Size:
657 sq.ft.

1 BR

???? Kitchen ???? Bedroom ???? Bathroom ???? Living Area ???? Balcony ???? Utility

Rooms:
1
Baths:
1
Size:
889 sq.ft.

2 BR

???? Kitchen ???? Bedroom ???? Bathroom ???? Living Area ???? Balcony ???? Utility ???? Powder Room ???? Maid's Room

Rooms:
2
Baths:
2
Size:
1216 sq.ft.

3 BR

???? Kitchen ???? Bedroom ???? Bathroom ???? Living Area ???? Balcony ???? Utility ???? Powder Room ???? Maid's Room ???? Study Area

Rooms:
3
Baths:
3
Size:
2983 sq.ft.

Location

Other Projects

Submit an Inquiry

aldar