



Golf Vale

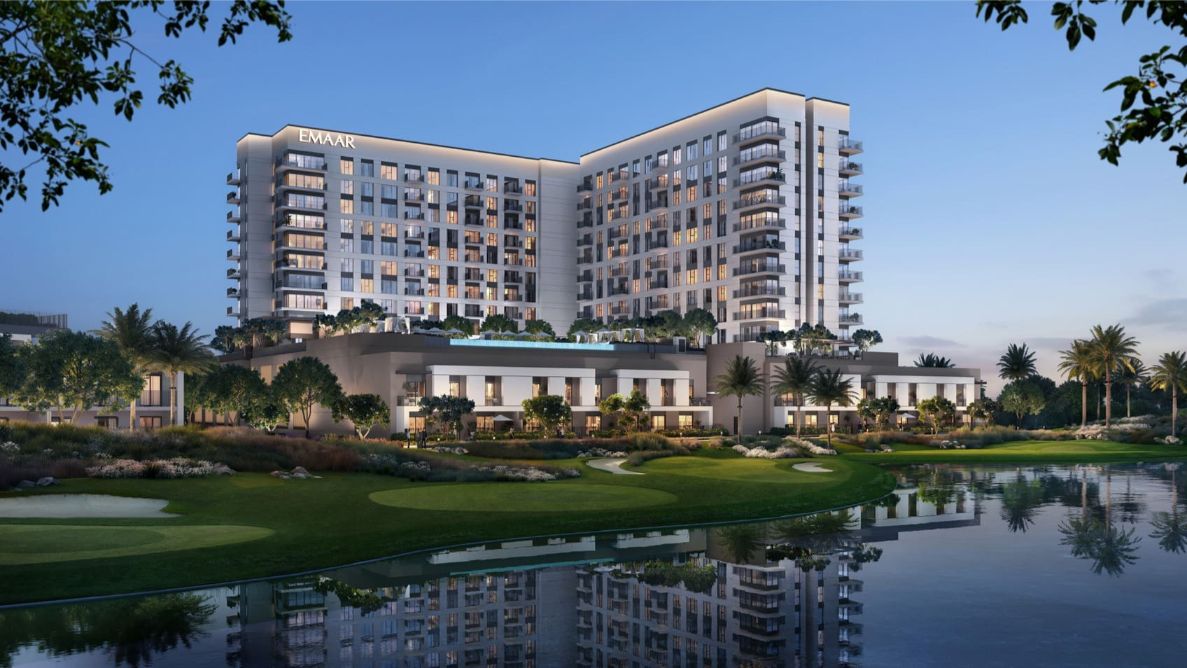
Golf Vale at Emaar South offers 1–3BR apartments and townhouses with golf views, resort amenities, lush greenery, and modern luxury living.

Starting From

  • AED1,090,000

Property No

000000000

Ownership

Freehold

Contact Project Specialist

Bedrooms

1 - 3 BR

residential-apartments

Type

Residential

home-chimney-user

Handover

Q1 2030

Area

672 - 2,816 Sqft

Down Payment

10%

Service Charge

Dh. 0

Overview

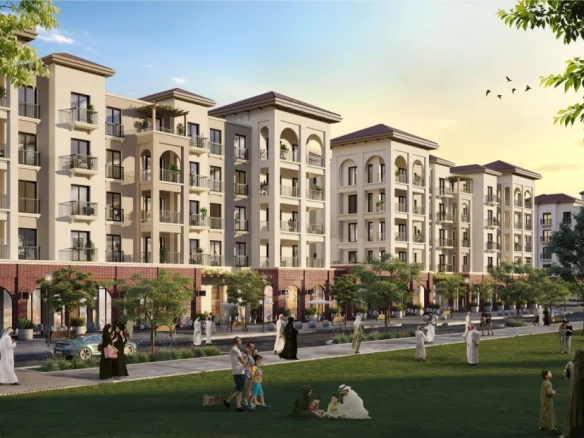
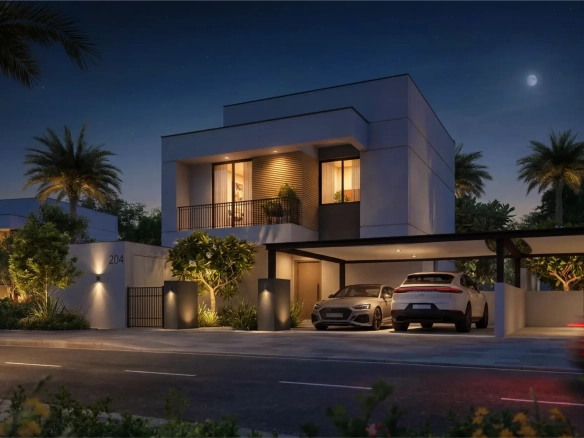
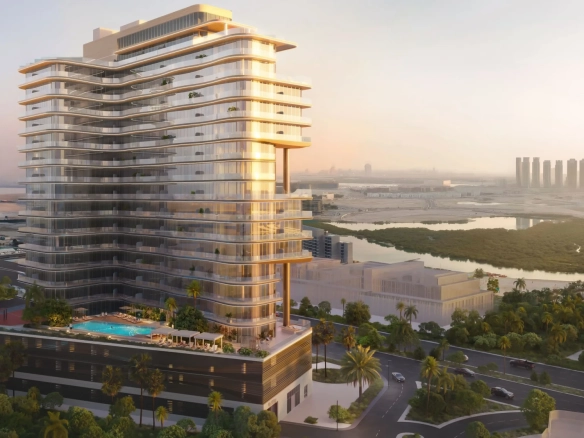
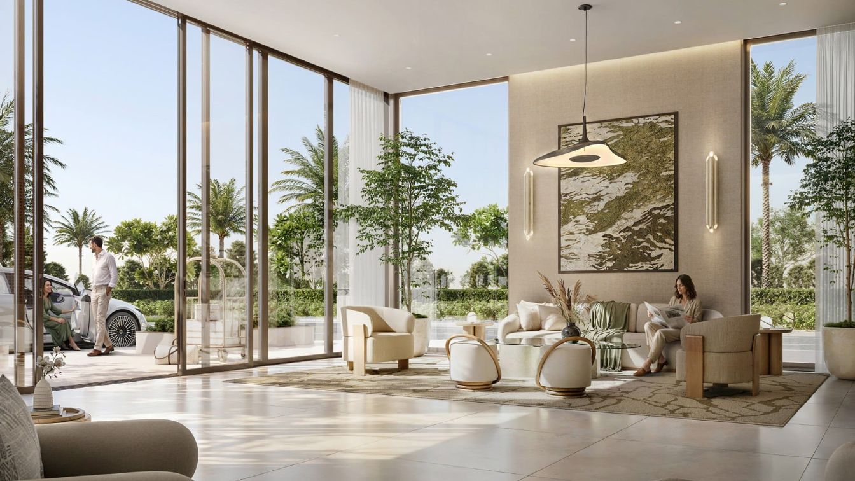
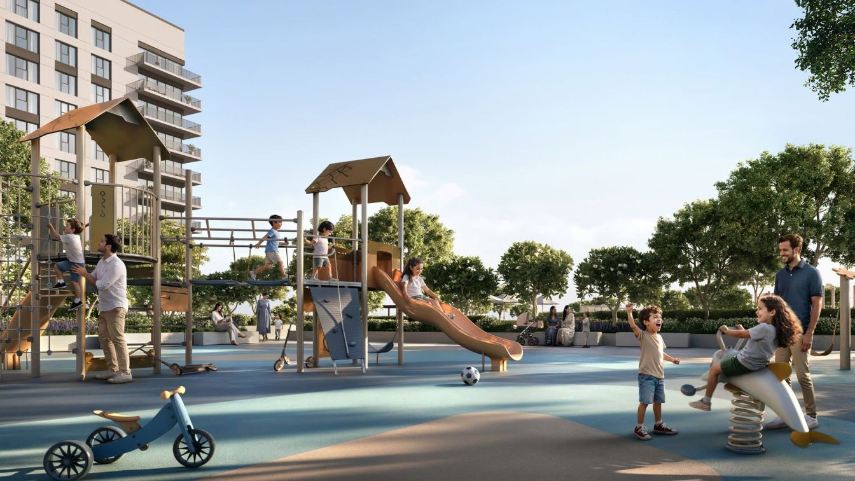
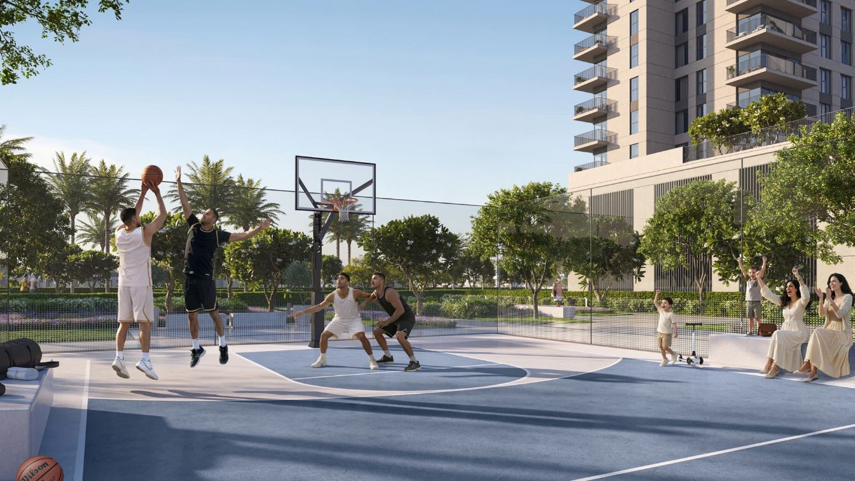
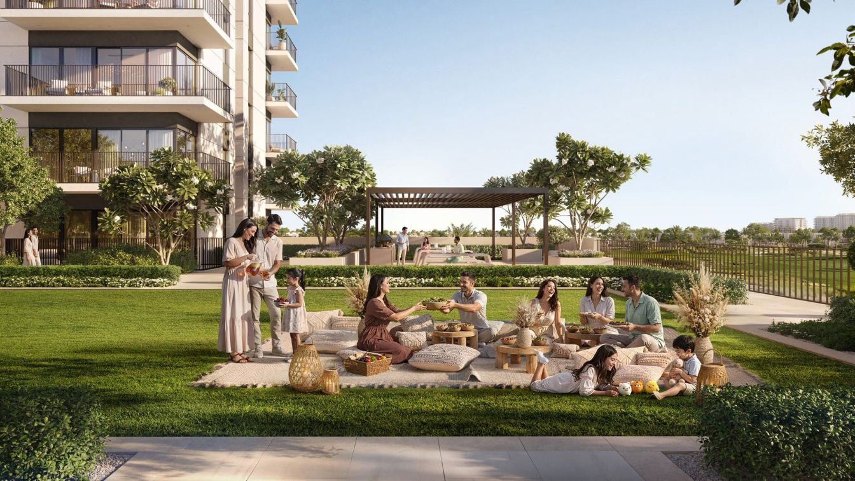
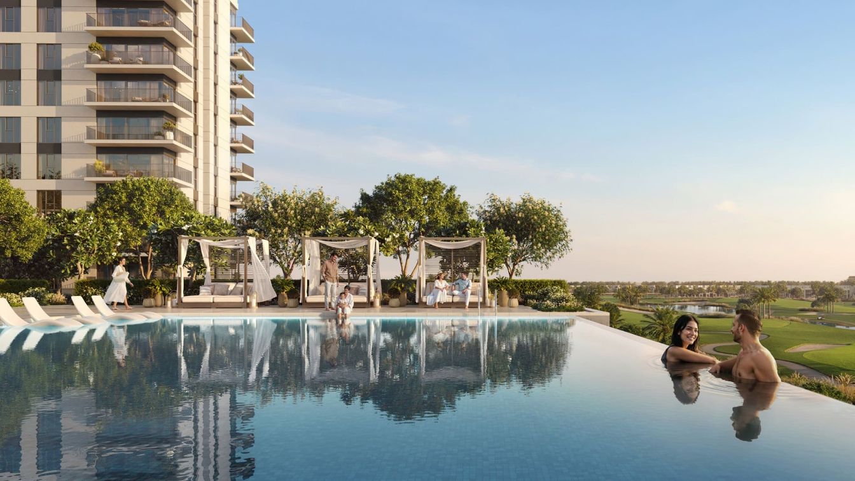
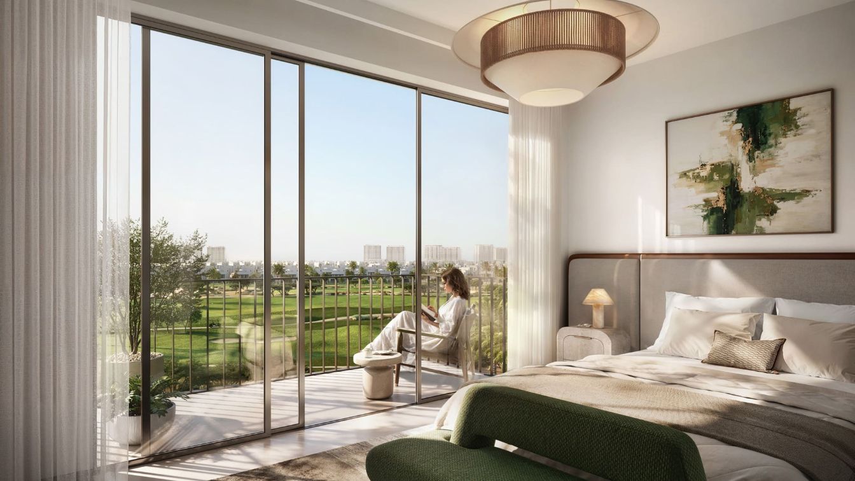
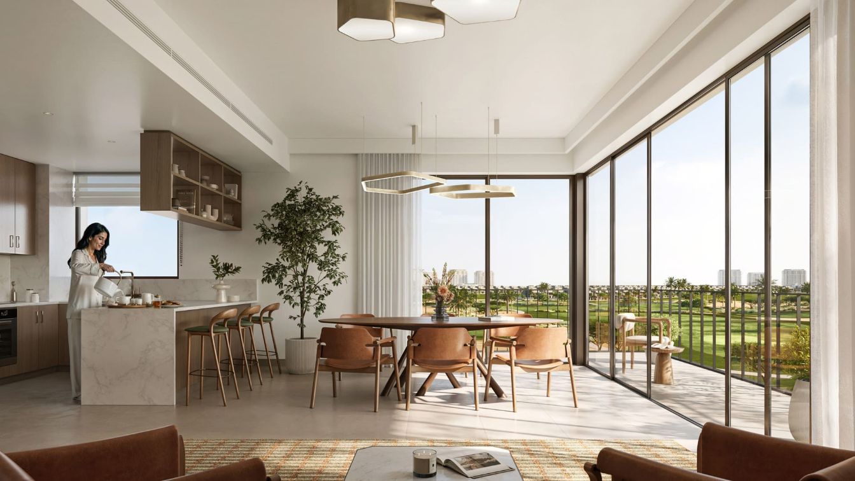
Golf Vale at Emaar South by Emaar Properties is a premium residential community offering stylish apartments and townhouses surrounded by lush landscapes and championship golf course views. Designed to combine modern architecture with nature-inspired living, the development features spacious layouts, floor-to-ceiling windows, elegant interiors, and private outdoor spaces that enhance comfort and natural light. Residents enjoy a range of lifestyle amenities including swimming pools, fitness centers, parks, jogging and cycling tracks, children’s play areas, and community retail and dining options. Strategically located within Emaar South near Al Maktoum International Airport and Expo City Dubai, Golf Vale provides seamless access to major highways and key destinations while offering a tranquil, family-friendly environment focused on wellness, recreation, and long-term investment potential.
emaar logo

Neighborhood

Golf Vale is located within Emaar South, offering excellent connectivity across Dubai and close access to key destinations. The community is designed around greenery, golf landscapes, walkable streets, and family-focused living, creating a peaceful yet well-connected environment.

Nearby destinations include:

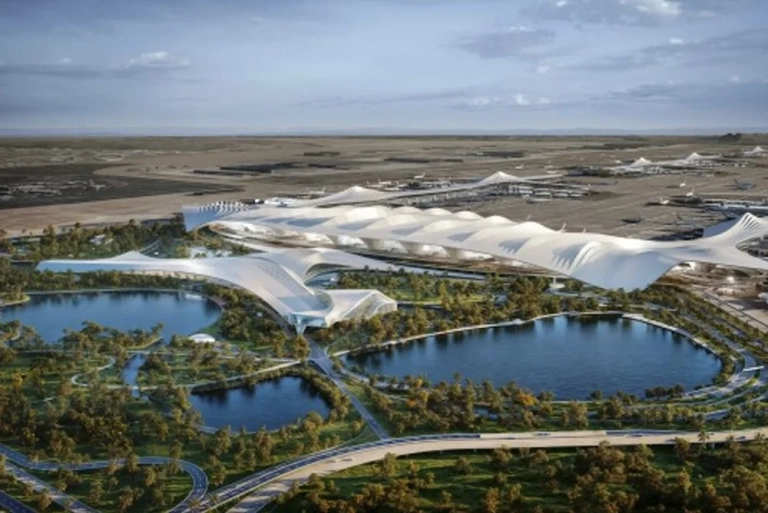
  • 5 minutes to Al Maktoum International Airport
  • 10 minutes to Expo City Dubai
  • 30 minutes to Dubai Marina
  • 35 minutes to Downtown Dubai & Burj Khalifa
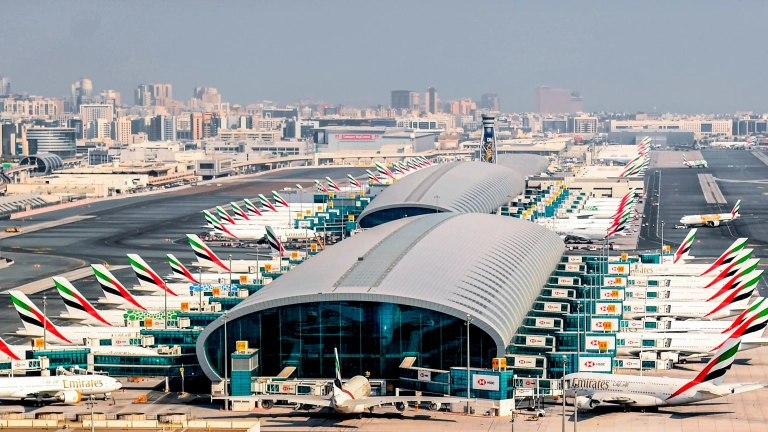
  • 45 minutes to Dubai International Airport

We welcome various payment methods.

Diverse payment options for your convenience.

Bank Transfer

Credit Card

Cheques

Payment Plan

  • Down payment 10%
  • During Construction 70%
  • On Handover 20%

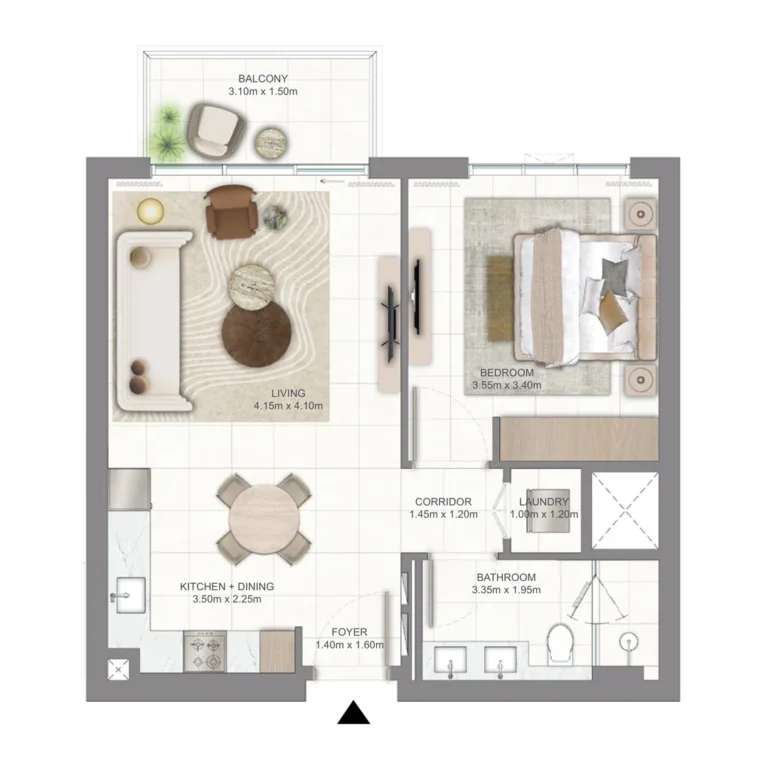
Floor Plan

1BR AP

Description:

Rooms:
1
Baths:
1
Size:
676Sqft

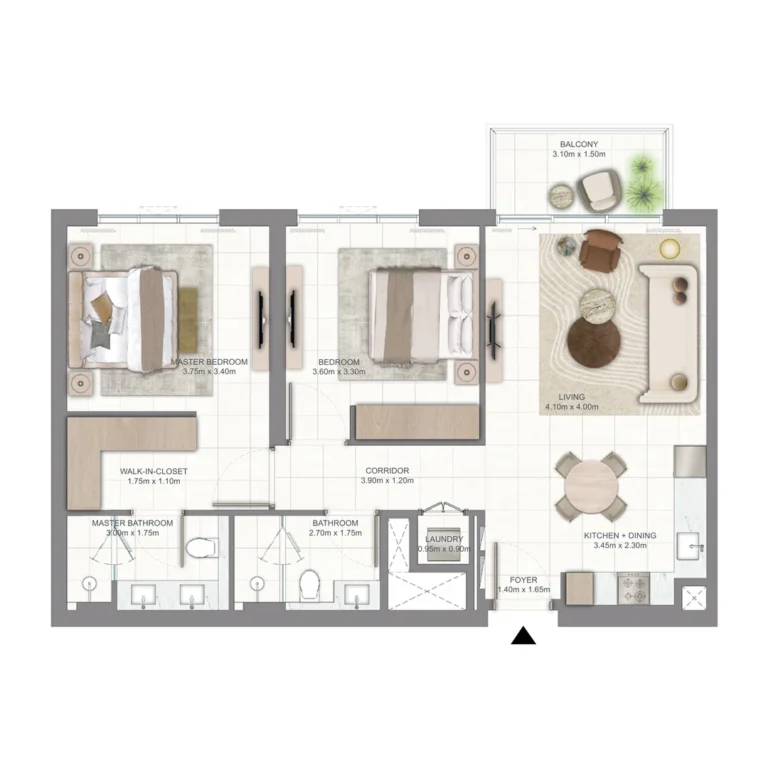
2BR AP

Description:

Rooms:
2
Baths:
2
Size:
990 Sq ft

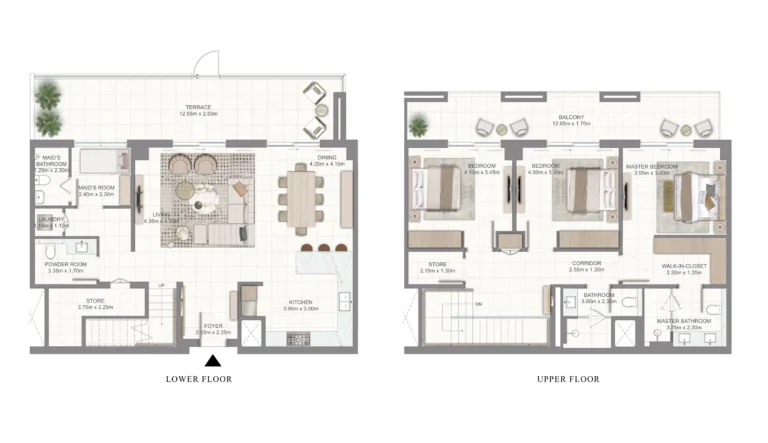
3BR TH

Description:

Rooms:
3
Baths:
3
Size:
2796 Sq ft

Location

Other Projects

Submit an Inquiry

emaar logo

Compare listings

Compare
admin
  • admin