
Royal Park

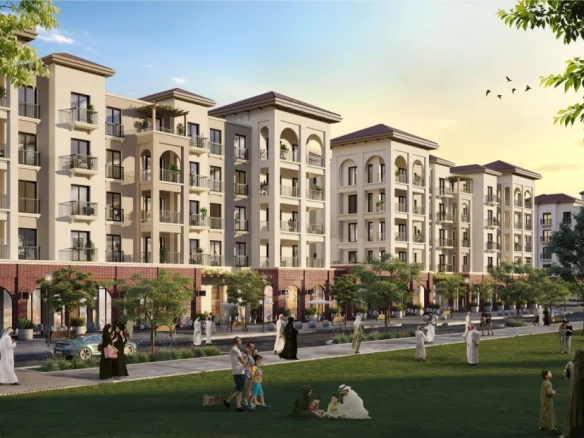
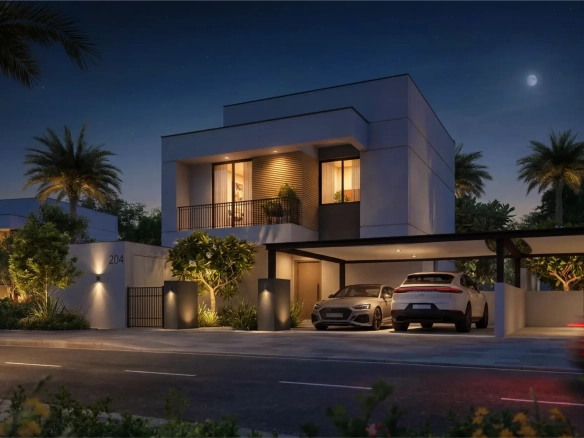

Royal Park in Masdar City offers 1–4BR apartments, penthouses, and townhouses with lush landscapes, park views, modern design, and world‑class lifestyle amenities.

Starting From

  • AED752K

Property No

000000

Ownership

Freehold

Contact Project Specialist

Bedrooms

1 – 2BR, 4BR

Type

Residential Building & Townhouses

Handover

Q2 2027

Area

482 - 3498

Down Payment

10%

Service Charge

Dh. 0

Overview

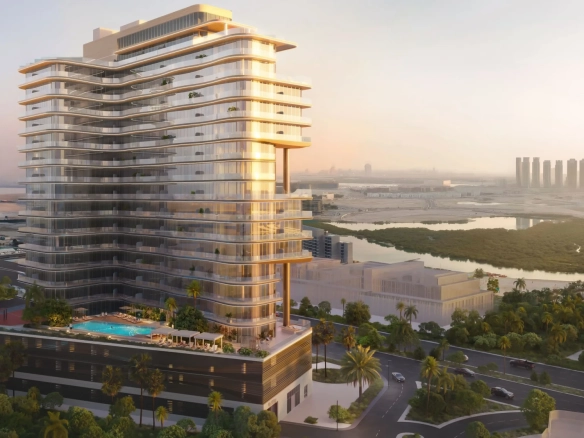





Royal Park in Masdar City, Abu Dhabi, is an expansive residential project developed by Reportage Properties, offering 1‑, 2‑, and 4‑bedroom apartments, along with 4‑bedroom penthouses and townhouses set within lush landscaped surroundings. The development is strategically designed to blend urban convenience with nature‑focused living, creating a serene environment for residents. Its contemporary architectural style enhances both visual appeal and functionality, while the homes feature distinctive layouts and panoramic views of the central park. World‑class amenities elevate the lifestyle experience, ensuring comfort, luxury, and modernity. With its thoughtful design and premium features, Royal Park delivers an exceptional residential offering.
reportage logo

Neighborhood

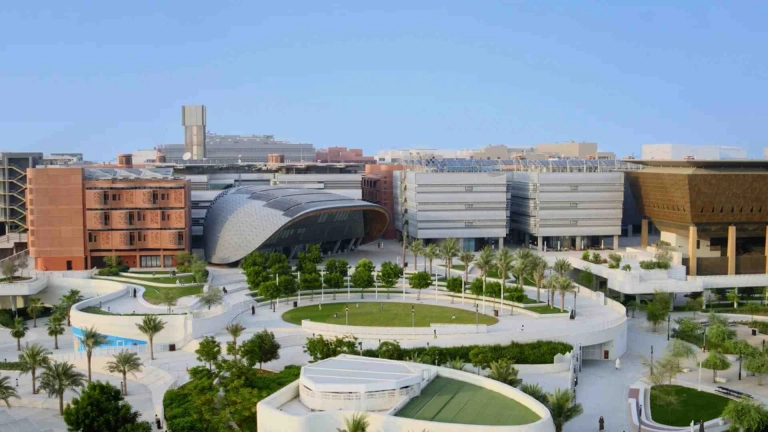
Nestled in Masdar City, Abu Dhabi, this strategic development is surrounded by lush green landscapes and enjoys close proximity to the renowned attractions of Yas Island. Its prime location ensures residents experience a harmonious blend of nature, convenience, and vibrant urban living.

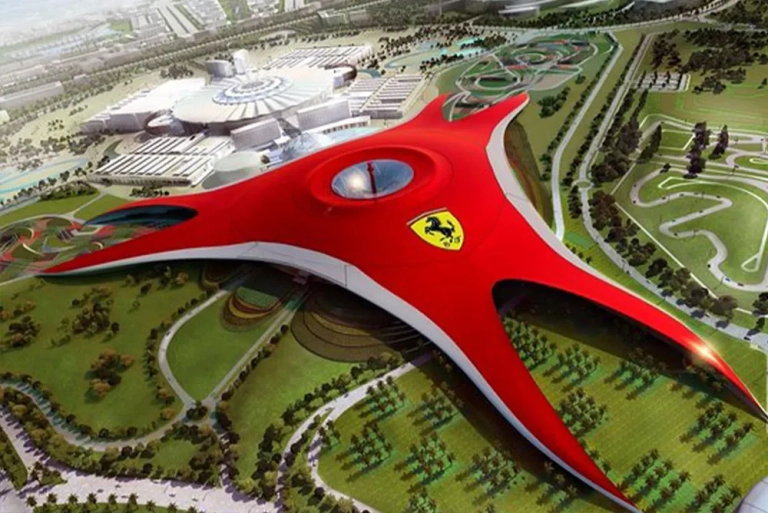
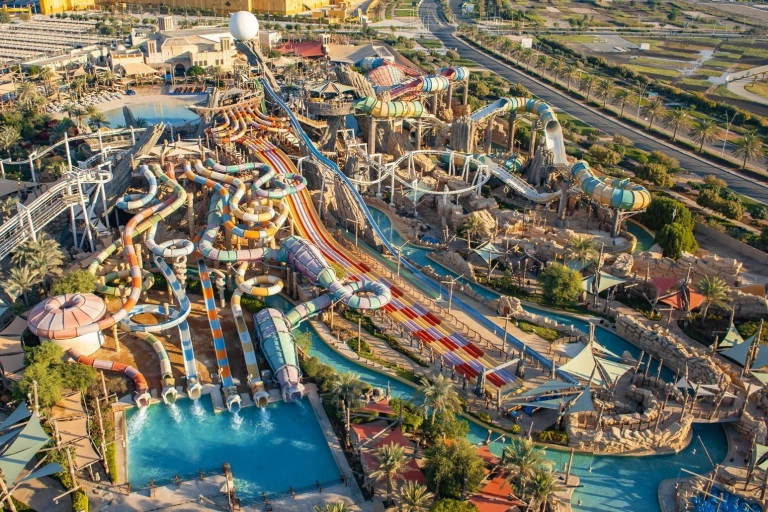
This community offers close proximity to Abu Dhabi’s finest attractions including:

  • Masdar City Central Park
  • Abu Dhabi International Airport
  • Raha Mall & Beach
  • Ferrari World
  • Yas Waterworld
  • Al Forsan International Sports Resort

We welcome various payment methods.

Diverse payment options for your convenience.

Bank Transfer

Credit Card

Cheques

Payment Plan

  • Down payment 10%
  • During Construction 40%
  • On Handover 50%

Floor Plan


1 BR

???? Kitchen ???? Bedroom ???? Bathroom ???? Living Area ???? Balcony ???? Powder Room

Rooms:
1
Baths:
1
Size:
672 – 737 sq.ft.


2 BR

???? Kitchen ???? Bedroom ???? Bathroom ???? Living Area ???? Balcony ???? Powder Room

Rooms:
2
Baths:
2
Size:
839 – 1390 sq.ft.


4 BR Apartment

???? Kitchen ???? Bedroom ???? Bathroom ???? Living Area ???? Balcony ???? Powder Room ???? Laundry Area

Rooms:
4
Baths:
4
Size:
1381 – 2153 sq.ft.


4 BR PH

???? Kitchen ???? Bedroom ???? Bathroom ???? Living Area ???? Balcony ???? Powder Room ???? Laundry Area

Rooms:
4
Baths:
4
Size:
2852 sq.ft.


4 BR TH

???? Kitchen ???? Bedroom ???? Bathroom ???? Living Area ???? Balcony ???? Powder Room ???? Laundry Area ???? Maid's Room

Rooms:
4
Baths:
4
Size:
2313 – 3498 sq.ft.

Location

Other Projects

Submit an Inquiry

reportage logo